Main Site Available Units Design Community Contact Schedule a Tour
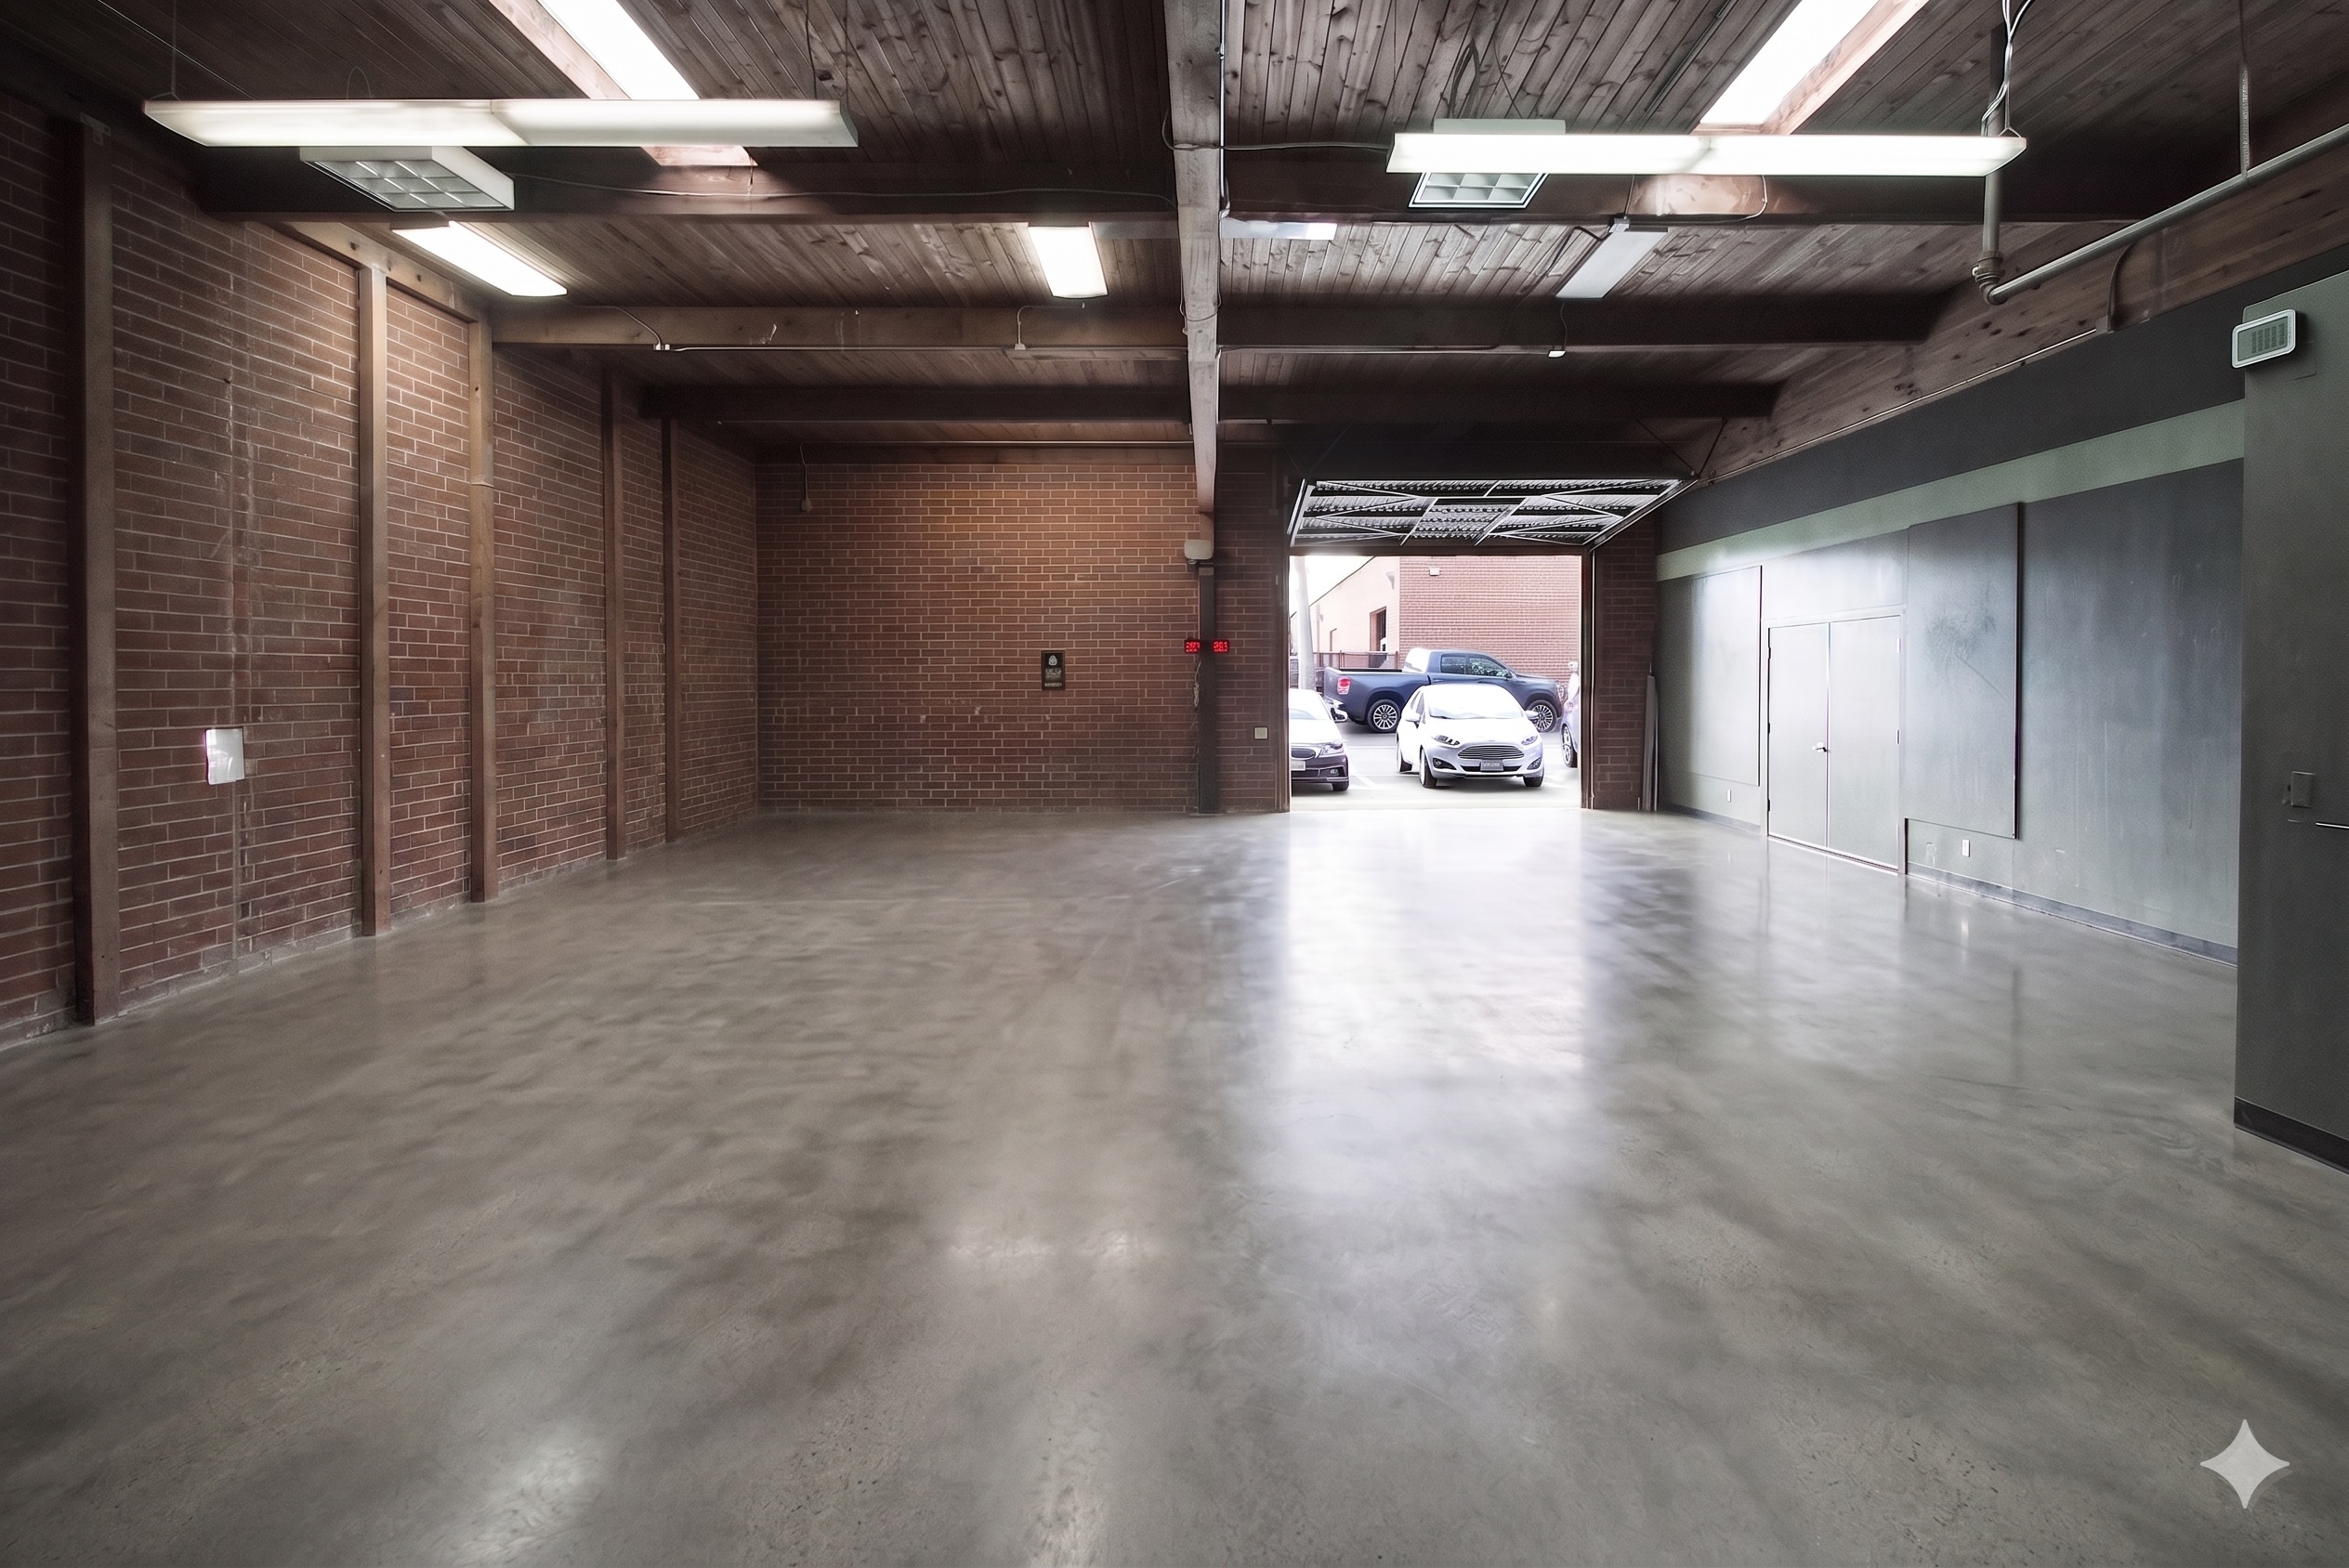
Concept rendering

Available for Lease · Lagoon District, Santa Barbara

210 East Cota

Available Now

A 2,300 SF single-story suite behind one of the Plaza's signature arched brick entrances — with 14-foot ceilings, exposed wood beams and signage visible from East Cota Street.

Available UnitsUnit 210Unit 218Unit 220218 + 220 Combined
2,300
Square Feet
14′
Ceiling Height
NNN
Triple Net Lease
Now
Availability

Unit Summary

2,300 SF on East Cota Street

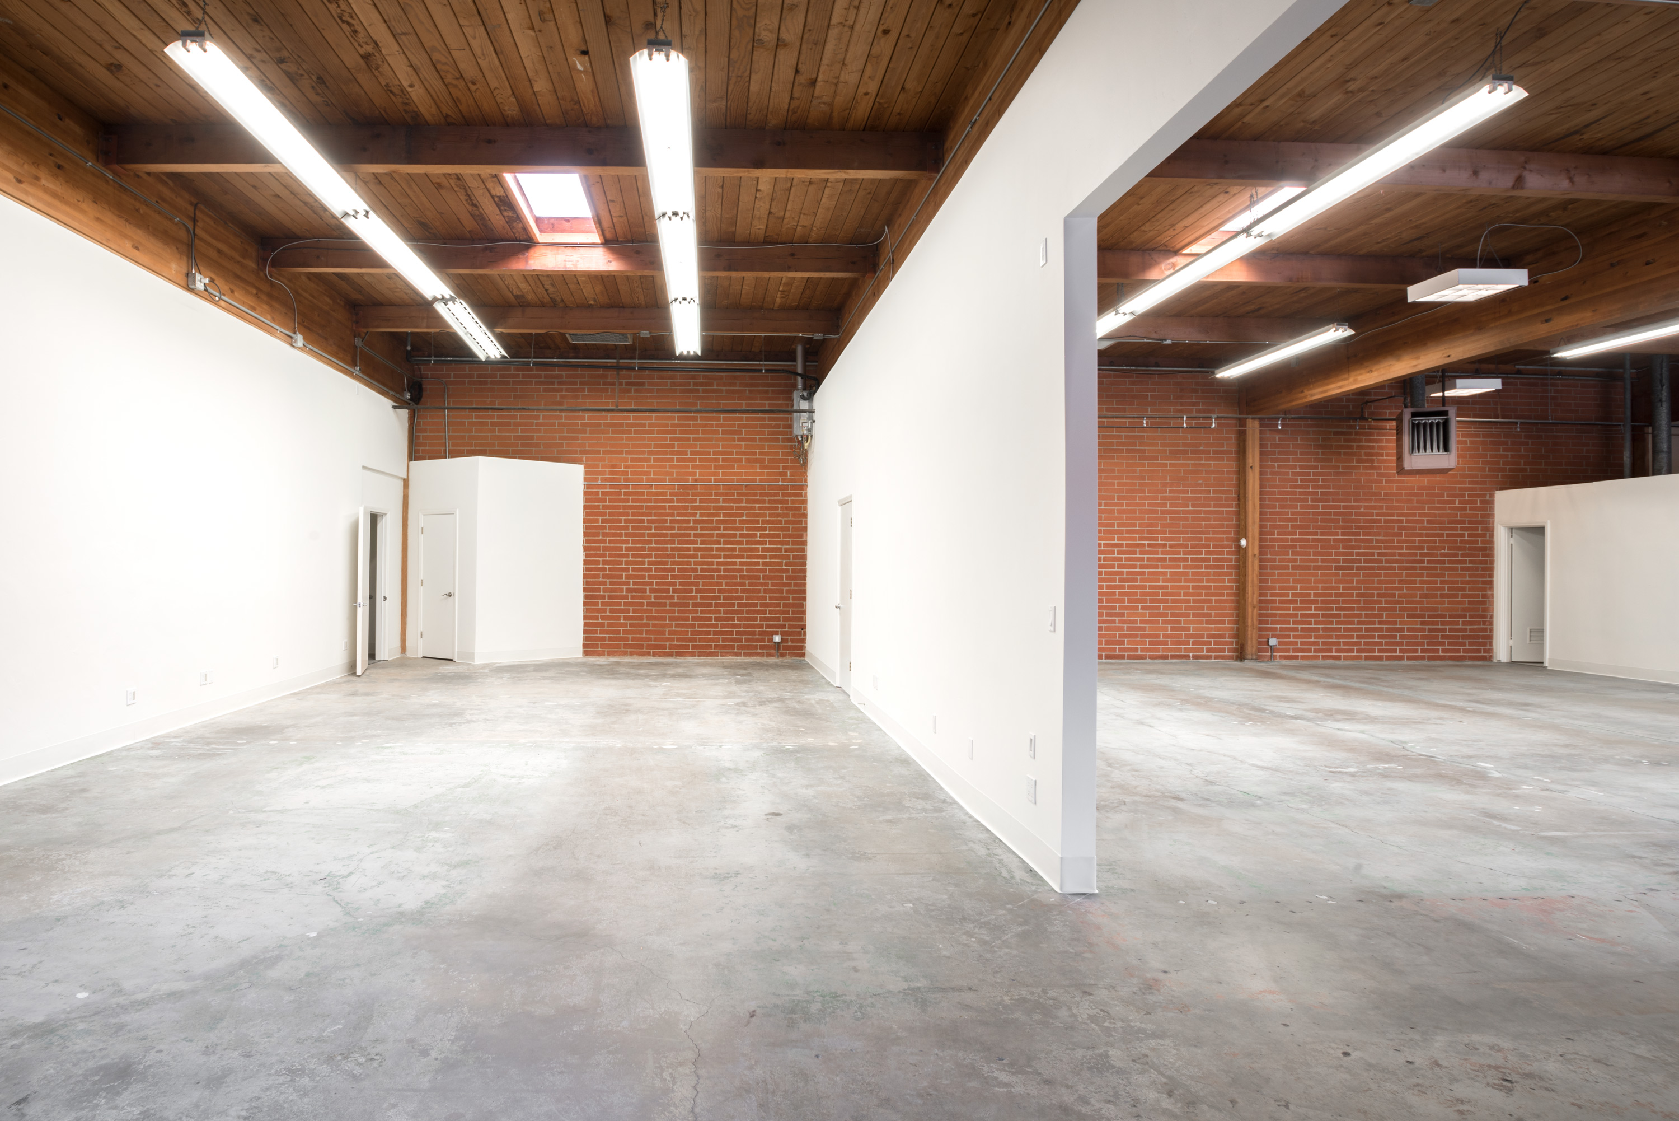
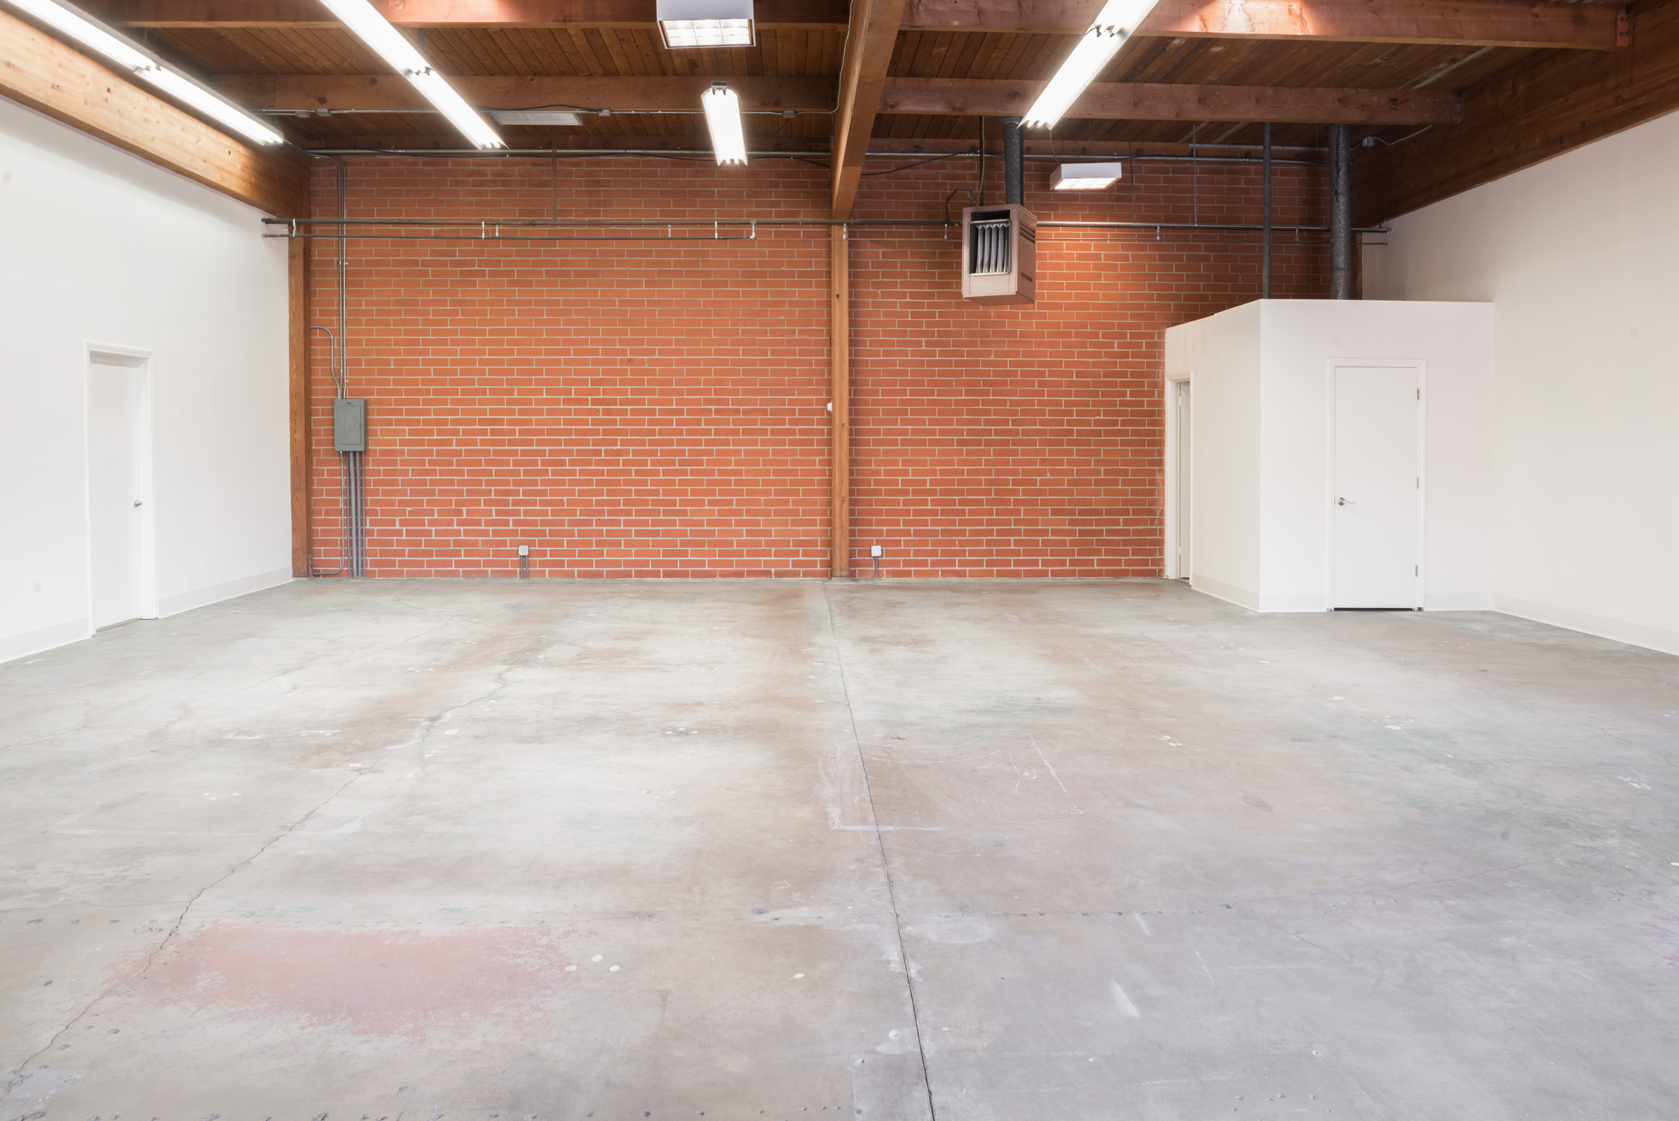
Unit 210 is a 2,300 SF single-story suite on East Cota Street, set behind one of the Plaza's signature arched brick entrances. Fourteen-foot ceilings and exposed wood beams give the open floor the volume of a studio, and signage visible from East Cota Street gives your business real street presence.

The current layout includes a reception entry, room for 15 desks, a large conference room, a wet pantry, two bathrooms (including a shower) and a large rear entry door — a natural fit for a showroom or office under C-M zoning. Private off-street parking is included, and the lease is NNN (triple net).

Highlights

  • 14-ft ceilings, signage visible from East Cota St.
  • 15 desks, large conference room, reception entry
  • Wet pantry · 2 bathrooms · shower
  • Large rear entry door · concrete floors
  • Ideal for showroom or office · C-M zoning
  • Private off-street parking included
  • NNN / Triple Net lease

Lease Terms

Triple net (NNN) lease. NNN charges cover the property's operating costs, including taxes, insurance and common-area maintenance. Utilities, gas and cable are not included and are billed separately.

Lease rate available upon request — ask us.

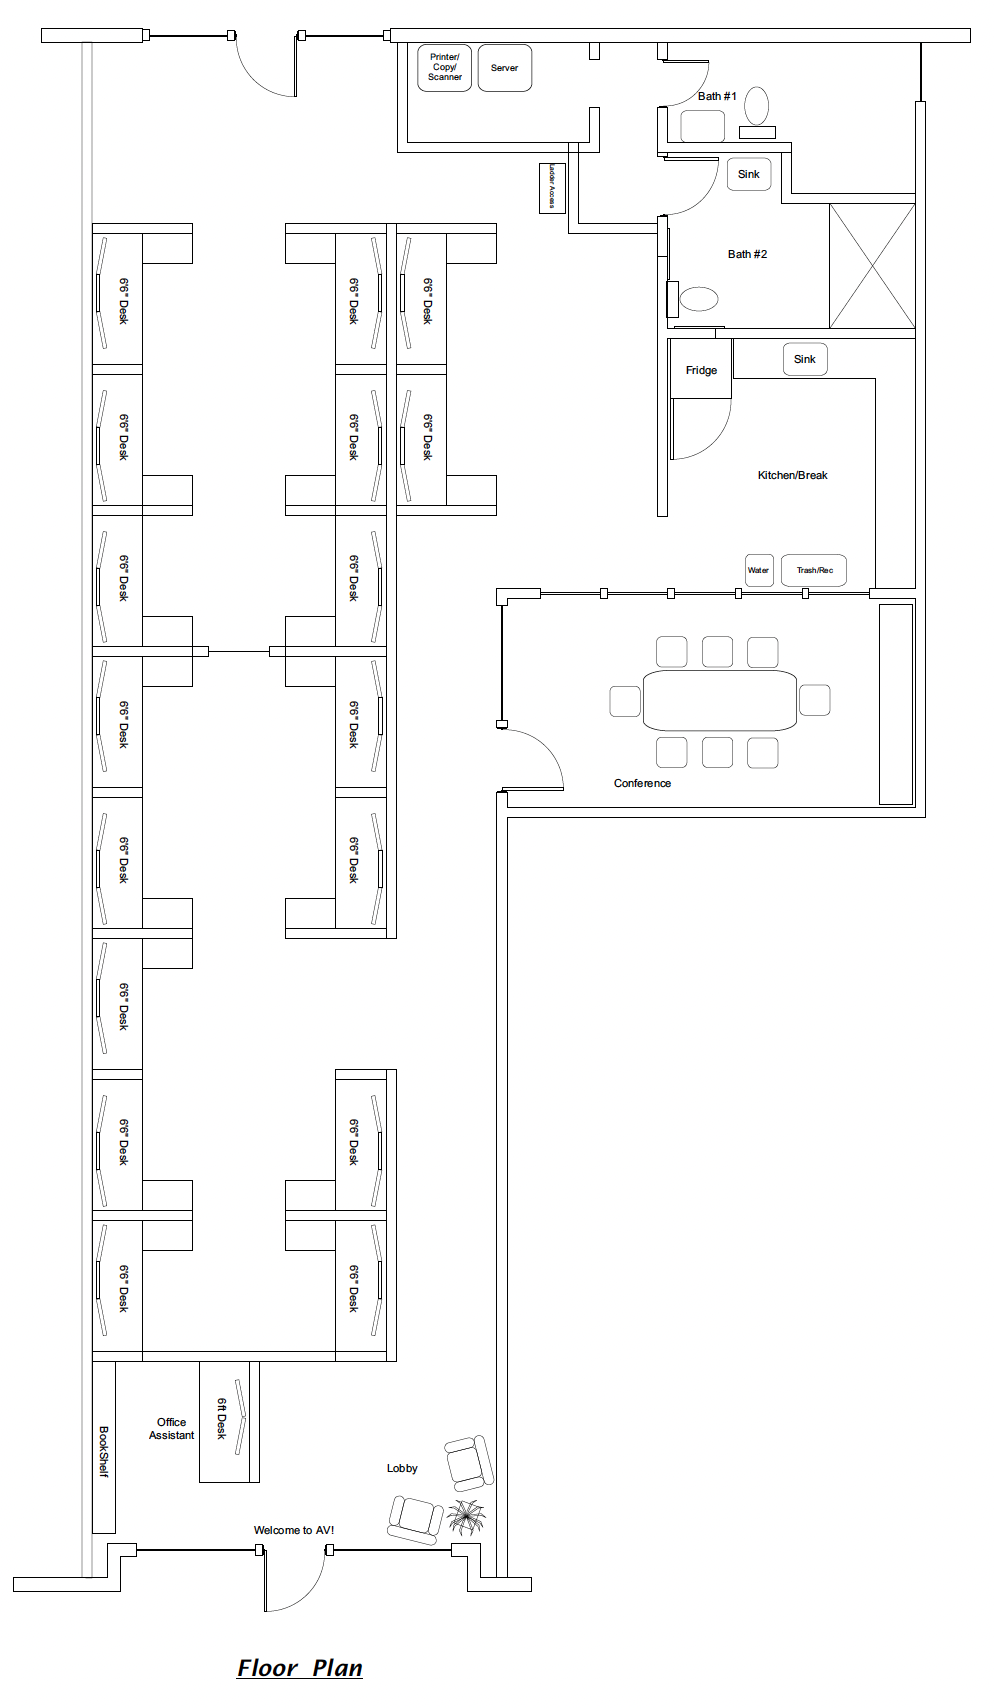
Floor plan of Unit 210 showing open workspace, conference room, kitchen and two bathrooms

Floor Plan

Unit 210 Floor Plan

2,300 SF single-story layout with a front reception entry, open work floor, conference room, kitchen/break area, two bathrooms and a rear entry. Existing furnished layout shown for reference.

Size
2,300 SF
Bathrooms
2 (incl. shower)
Rear access
Large rear entry door
Lease
NNN / Triple Net

Also Available

More space at the Plaza

Unit 218 — concept renderingAI enhanced
Unit 218 · East Cota Street
1,894 SF
10′ roll-up door · exposed beams · can combine with 220
View Unit 218 →
Unit 220 — interior view
Unit 220 · East Cota Street
2,853 SF
Own street entrance · 10′ roll-up door · can combine with 218
View Unit 220 →
218 + 220 Combined — interior view
Units 218 + 220 · East Cota Street
4,747 SF contiguous
4,747 SF contiguous · Units 218 + 220 together
View combined space →

Explore

Plaza Commercial Center

Explore the Plaza

The full property overview — all 15 units, the Lagoon District neighborhood and everything currently available.

Visit plazacommercialcenter.com →

Design Community

Meet the architects, showrooms and makers already at the Plaza, and see concept renderings for the available units.

See who's here →

Get in Touch

Schedule a tour

Tell us a little about what you're looking for and our management team will follow up with availability, lease details and tour times.

Prefer to talk? Call (805) 681-2878 or email management@plazacommercialcenter.com.