Available All Units Neighborhood Design Community Contact Schedule a Tour

Plaza Commercial Center

Santa Barbara's Design Community

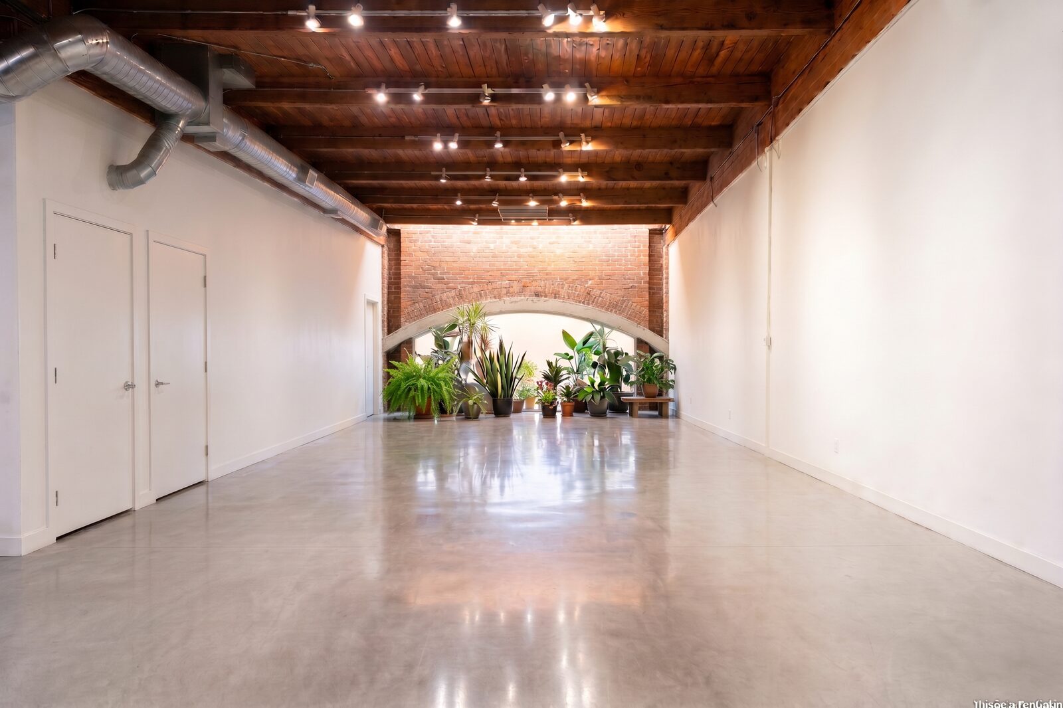
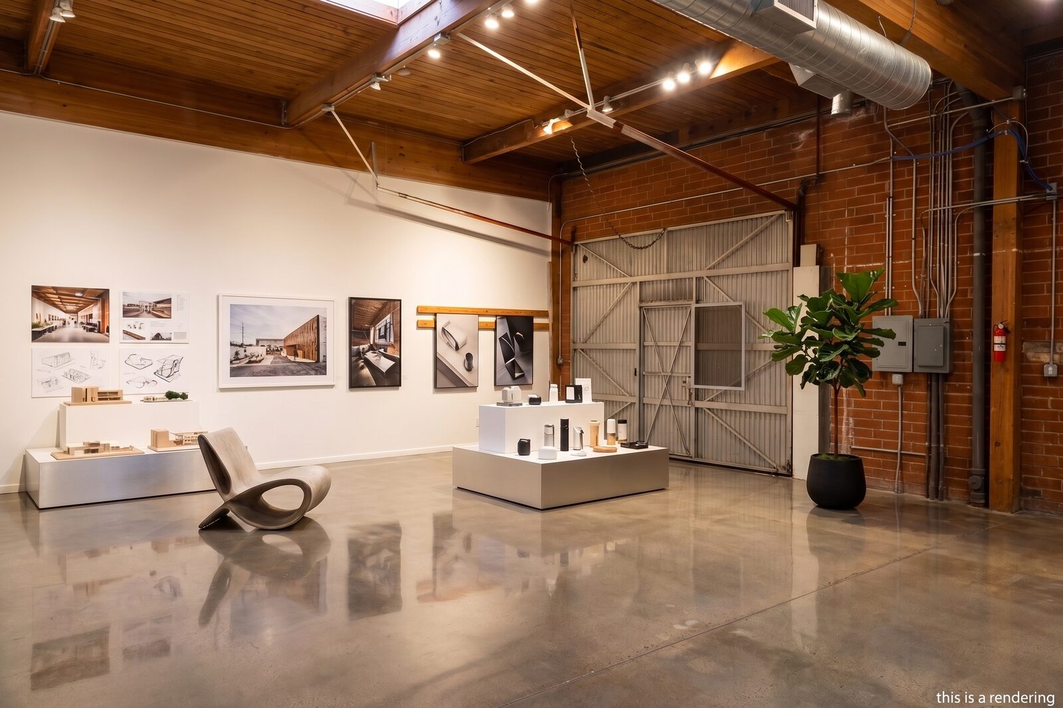
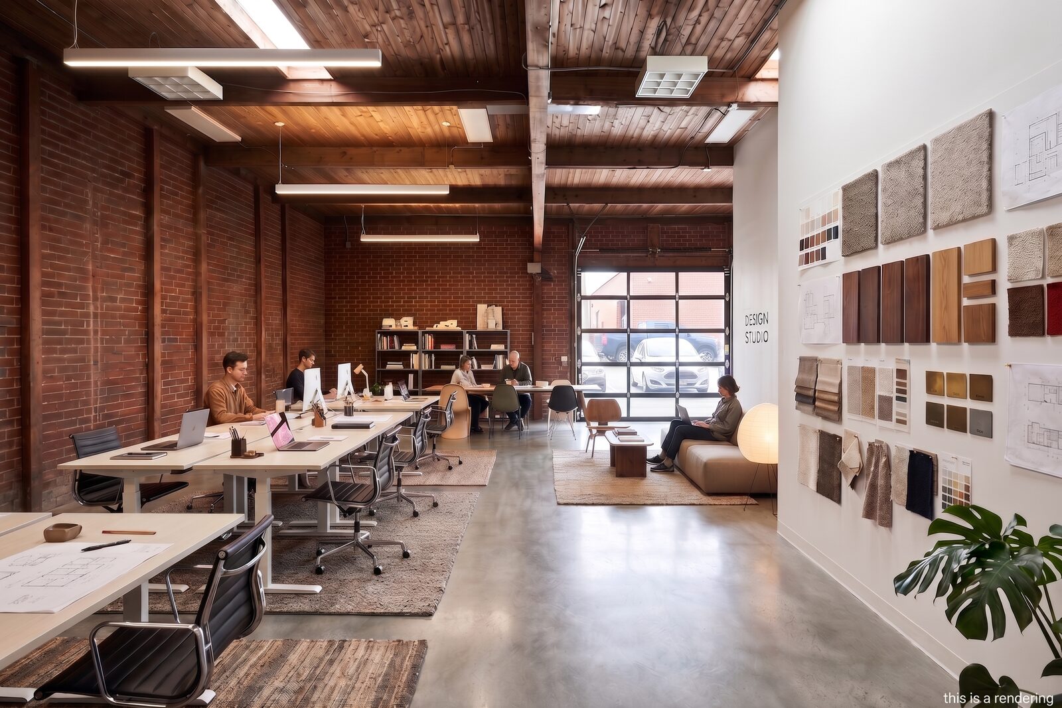
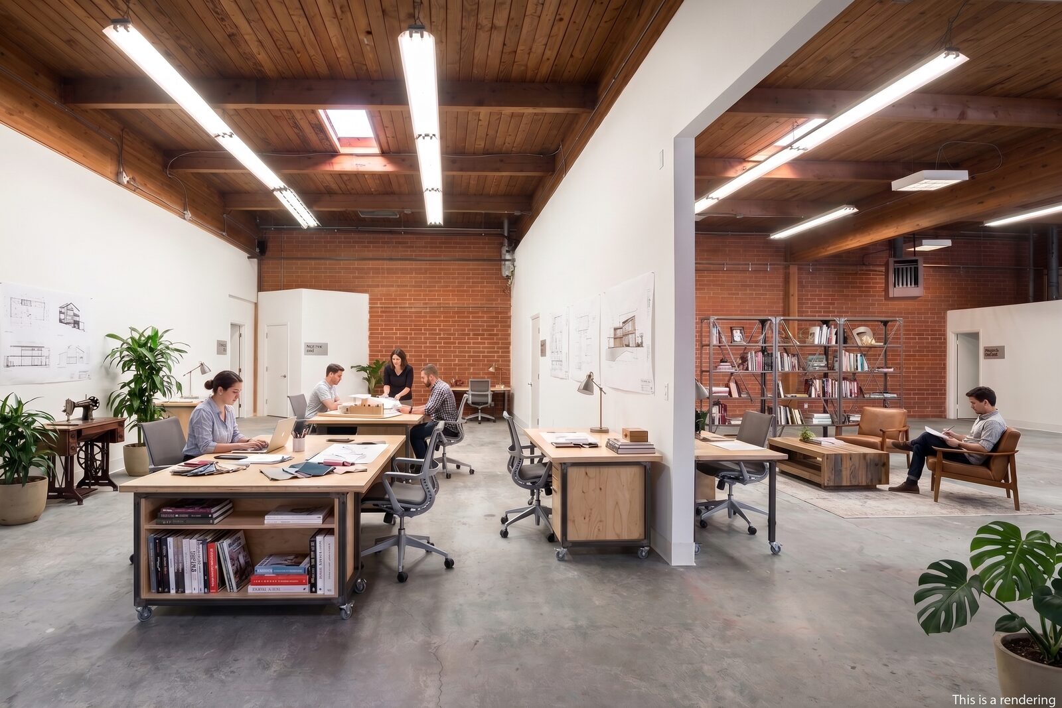
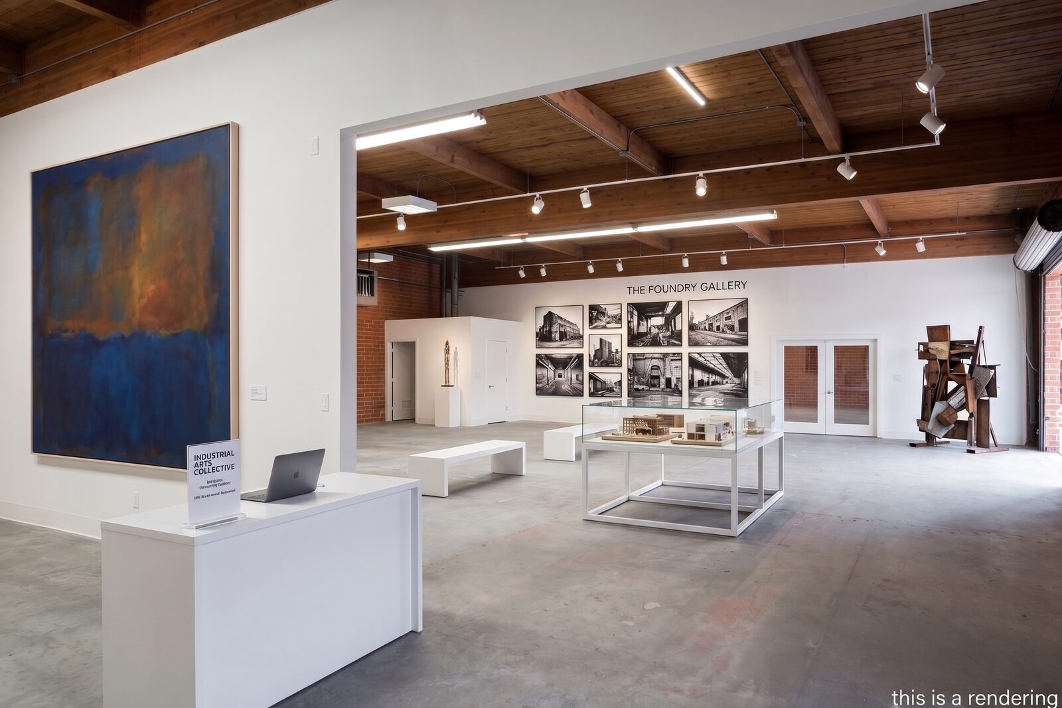
Plaza Commercial Center is home to a growing mix of architects, designers, showrooms, and contractors drawn to the same thing: soaring ceilings, arched entrances, and real street presence with private parking. If that sounds like your studio, let's talk.

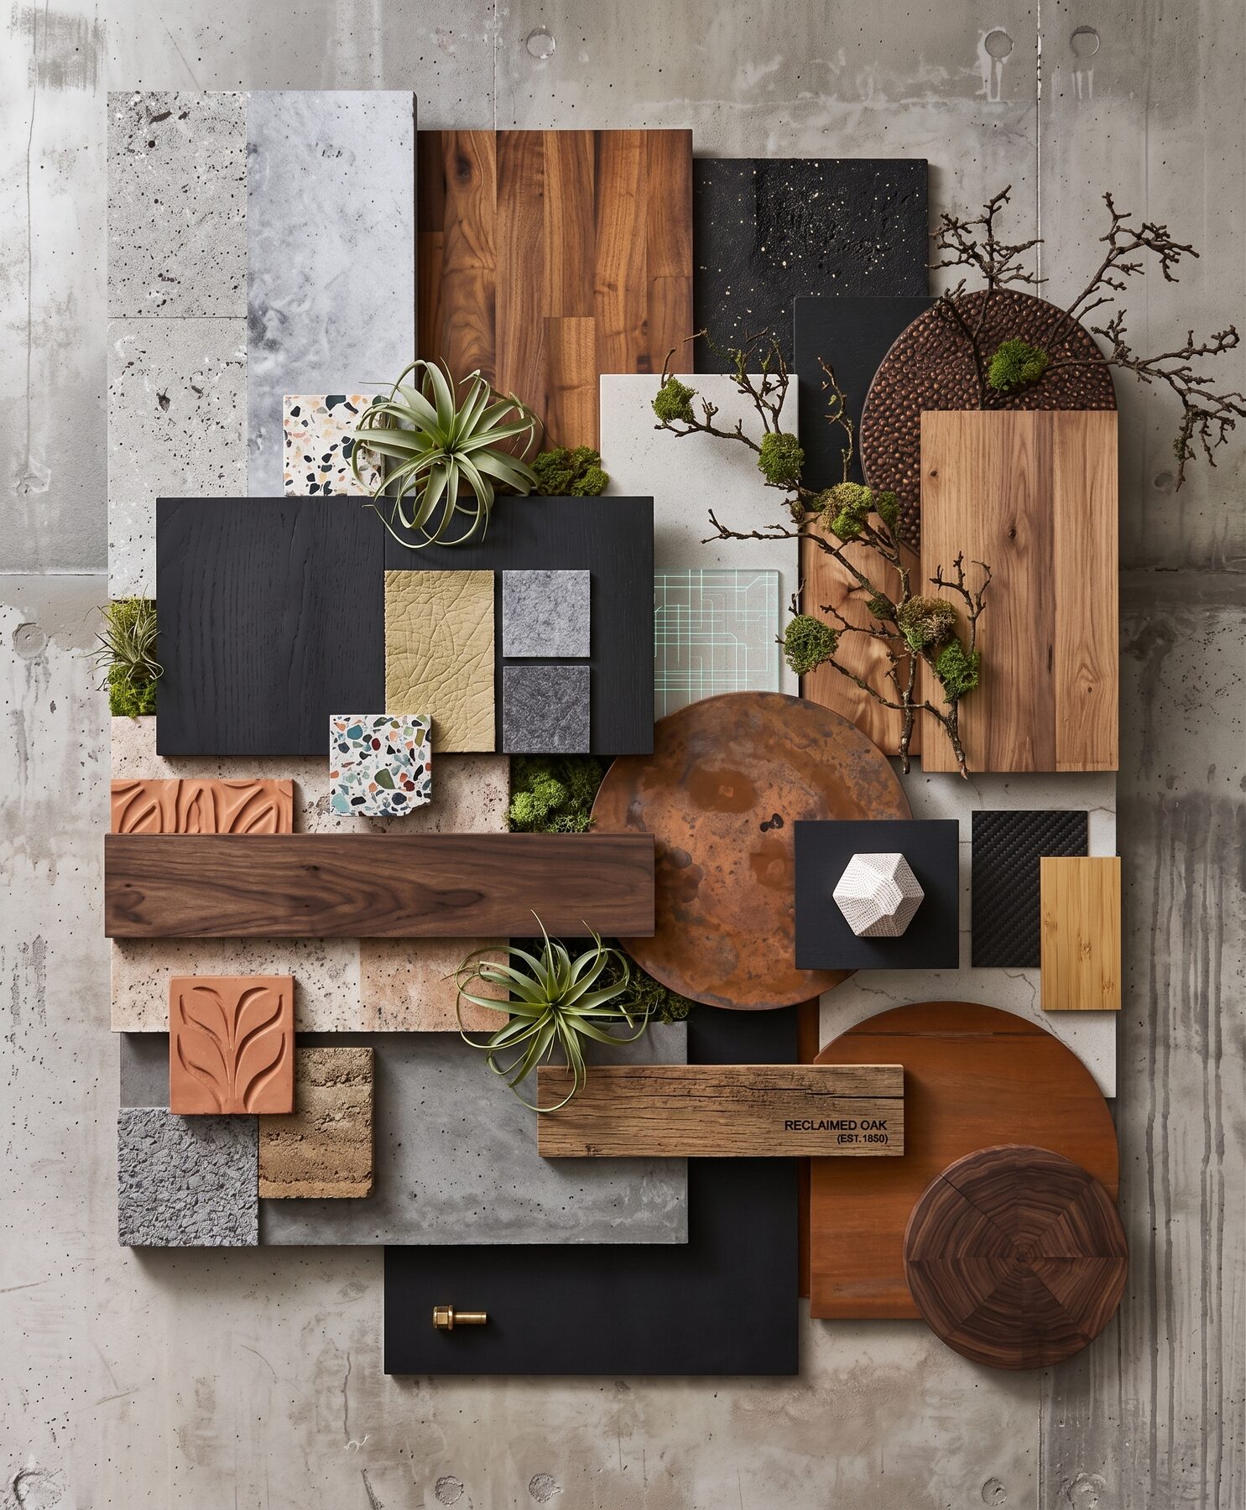
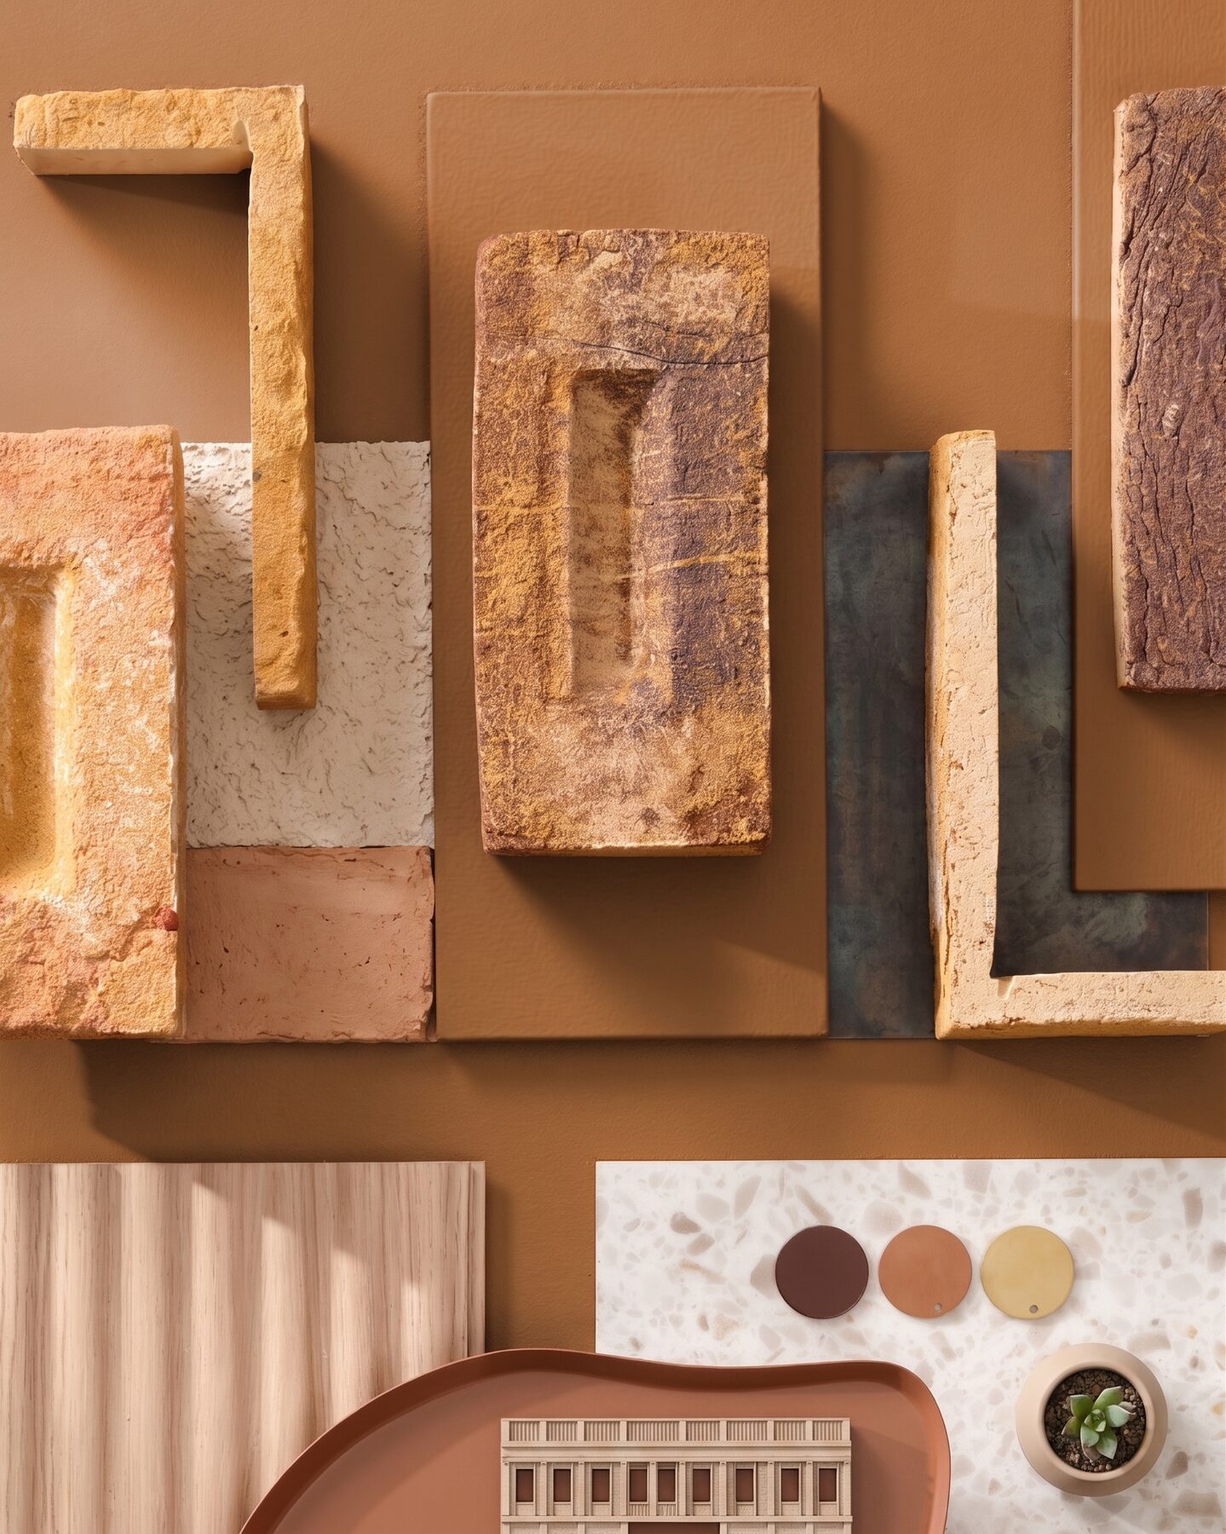
Materials mood board: brick, reclaimed oak, brass patina, and concrete Materials mood board: textures and finishes found throughout Plaza Commercial Center

The Palette

Brick, concrete, brass patina, exposed wood beamed ceilings

Every texture you've pinned on your mood board is already load-bearing here.

Brick High-Beamed Wood Ceilings Brass Patina Arched Entryways Midcentury Simplicity
Who's Already Here

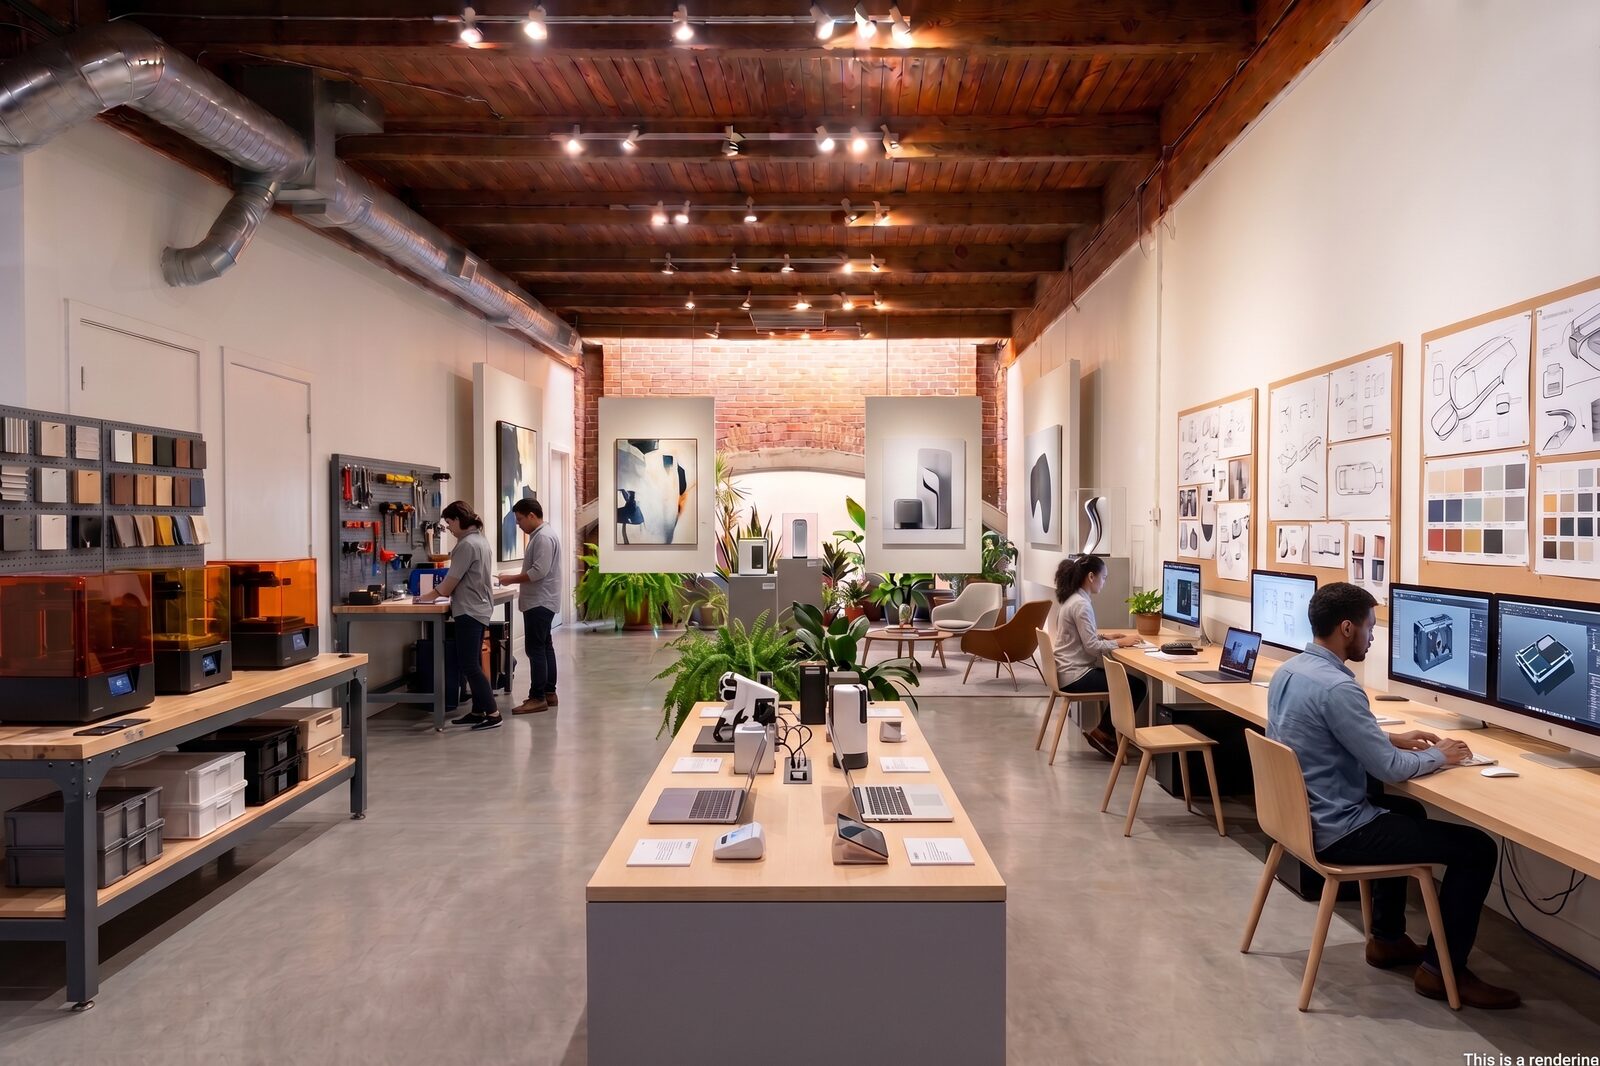
Join your design community

Product Design

Studios & workshops

Design Showroom

Product & retail display

Architecture

Firms & drafting studios

Contractors

Building & trades

Ready Now

Three units, ready for your studio

Triple-net leases. Tours by appointment. Full details, photos, and floor plans on the Available Units page.

Available Now
Unit 210 · East Cota Street
2,300
Square Feet

Signage visible from East Cota St., reception entry, wet pantry, 2 bathrooms. Ideal for showroom or office.

Full Listing →
Available with 30 Days Notice
Unit 218 · East Cota Street
1,894
Square Feet

14'+ exposed beam ceilings, large 10' roll-up door, concrete floors. Can combine with 220 for 4,747sf contiguous.

Full Listing →
Available with 30 Days Notice
Unit 220 · East Cota Street
2,853
Square Feet

14'+ exposed beam ceilings, large 10' roll-up door, own street entrance. Can combine with 218 for 4,747sf contiguous.

Full Listing →

Already Here

Meet your future neighbors

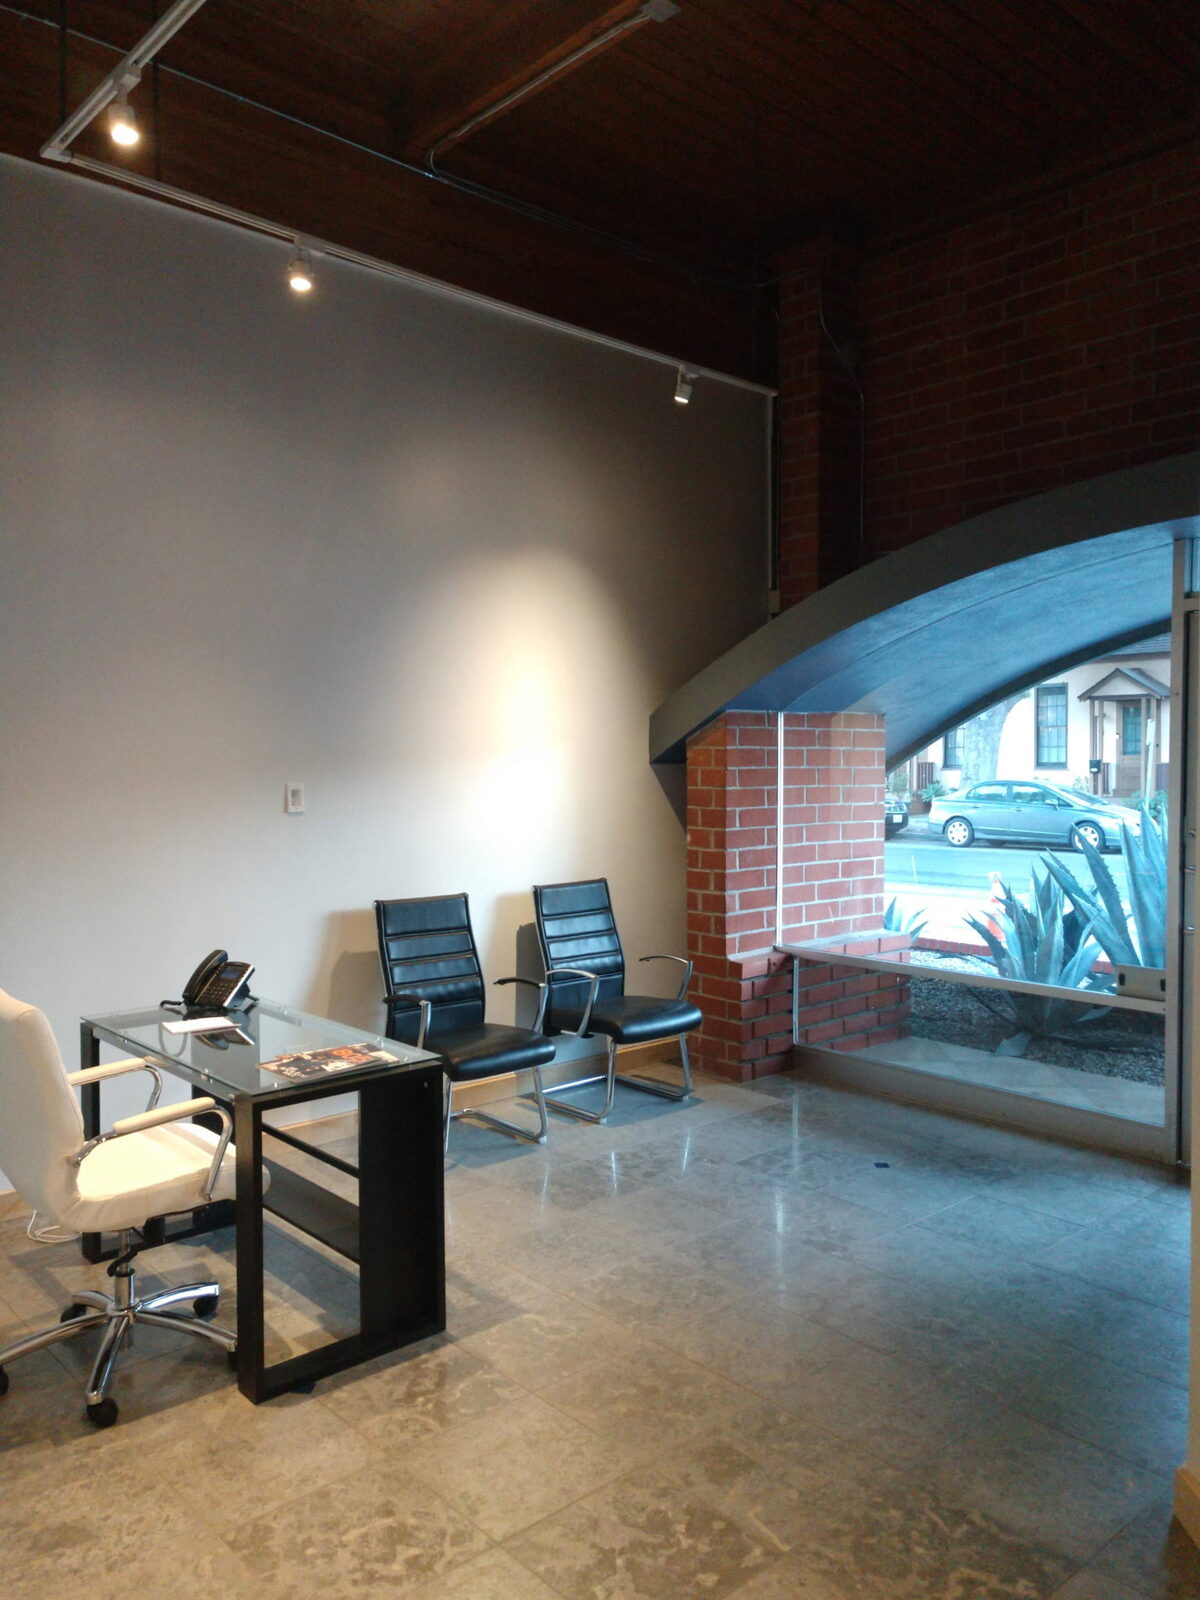
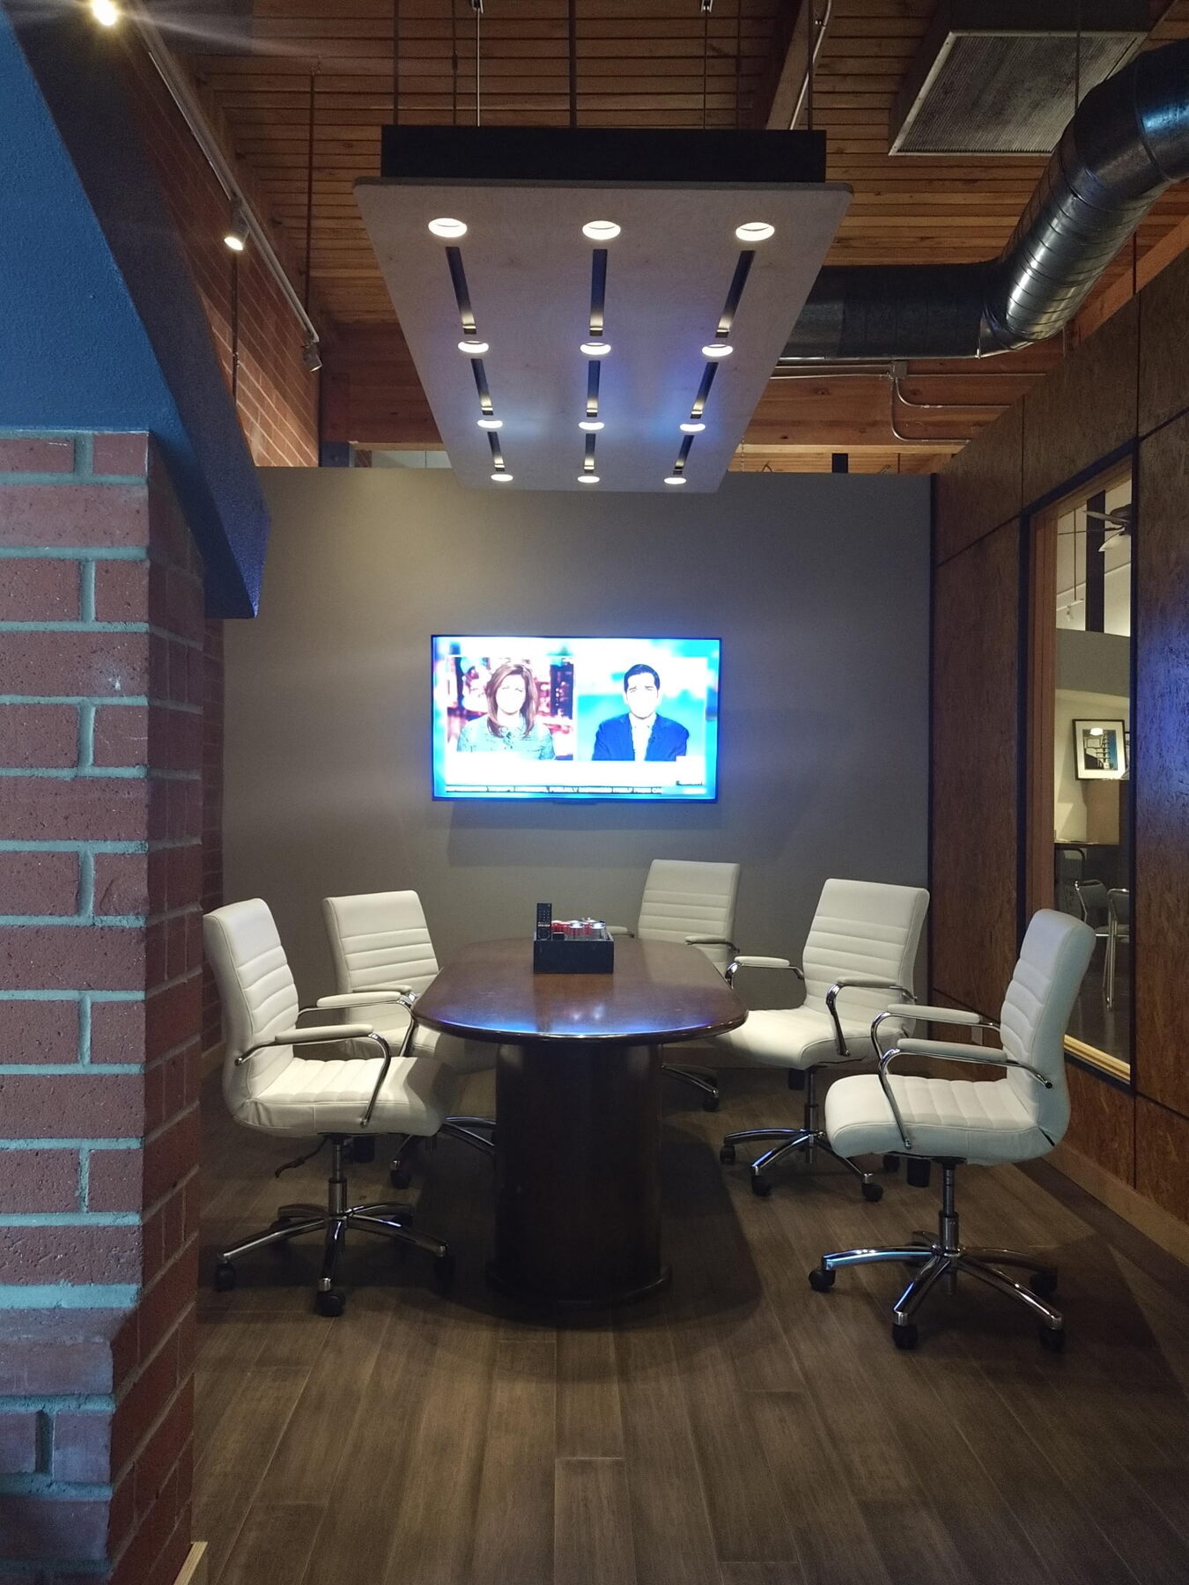
Wilco Group's built-out office entrance at 532 Santa Barbara Street, showing the arched brick entryway Wilco Group's conference room with a wall-mounted TV and seating for six
532 Santa Barbara Street

Wilco Group

Design & build contractor — occupying one of the complex's arched-entry units, built out as a working office.

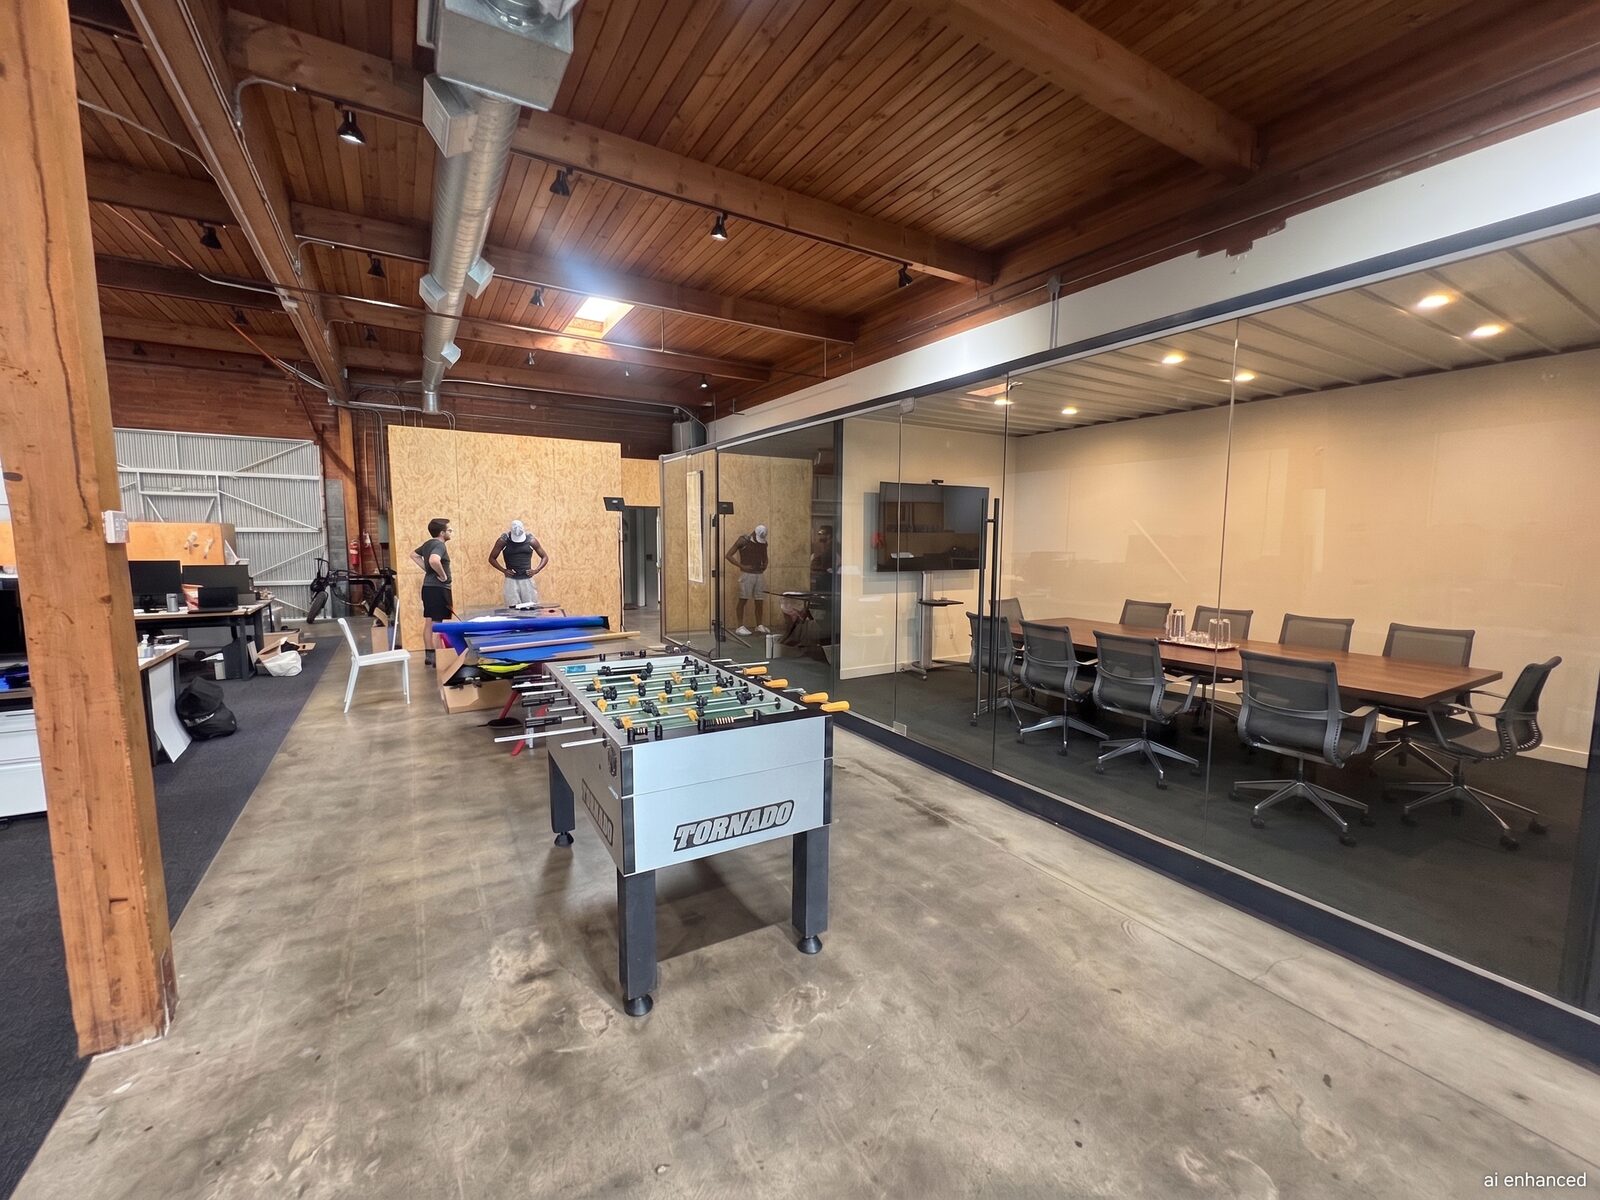
Global Lifestyle's industrial design studio at 216 East Cota Street, with an open workspace and glass-walled conference room under exposed wood beams
216 East Cota Street

Global Lifestyle

Industrial design studio — open workspace and glass conference room under the same exposed wood beam ceilings.

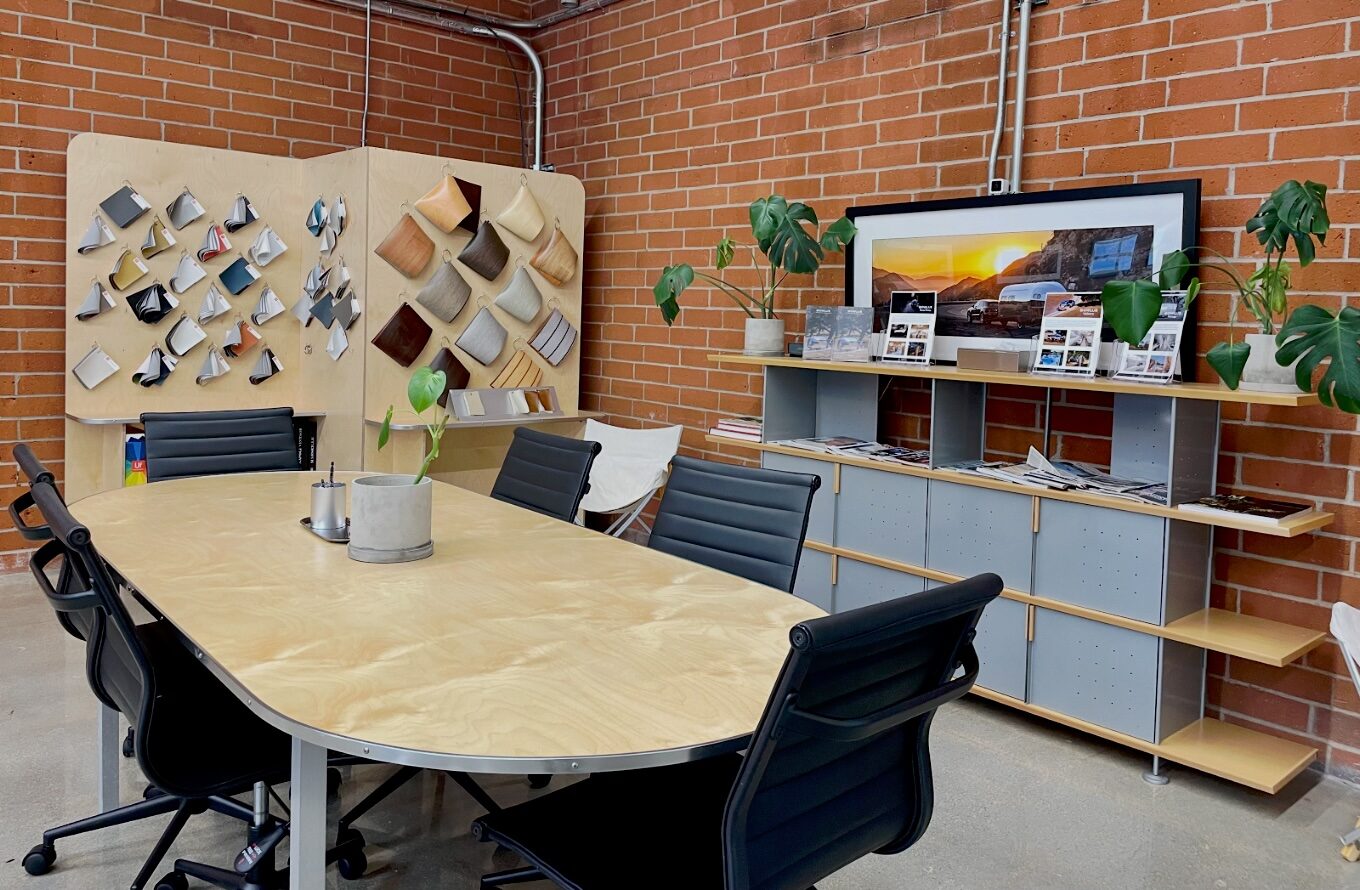
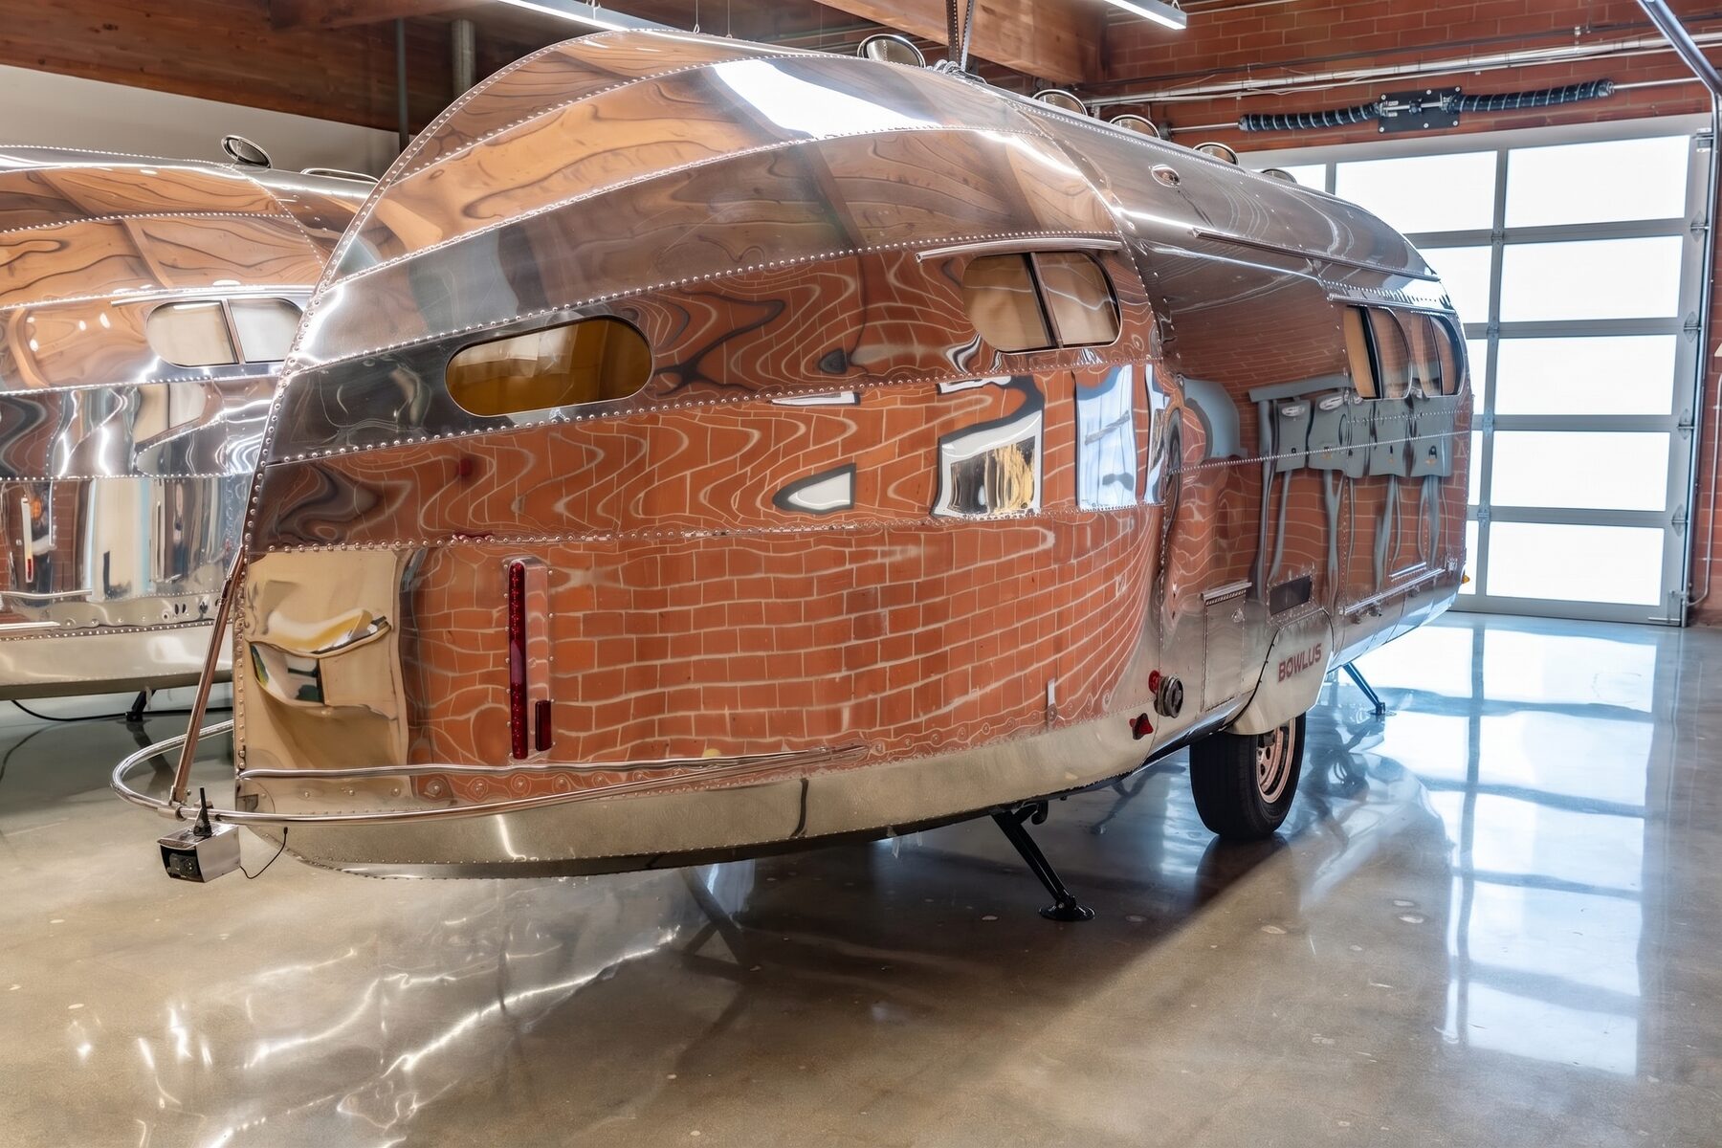
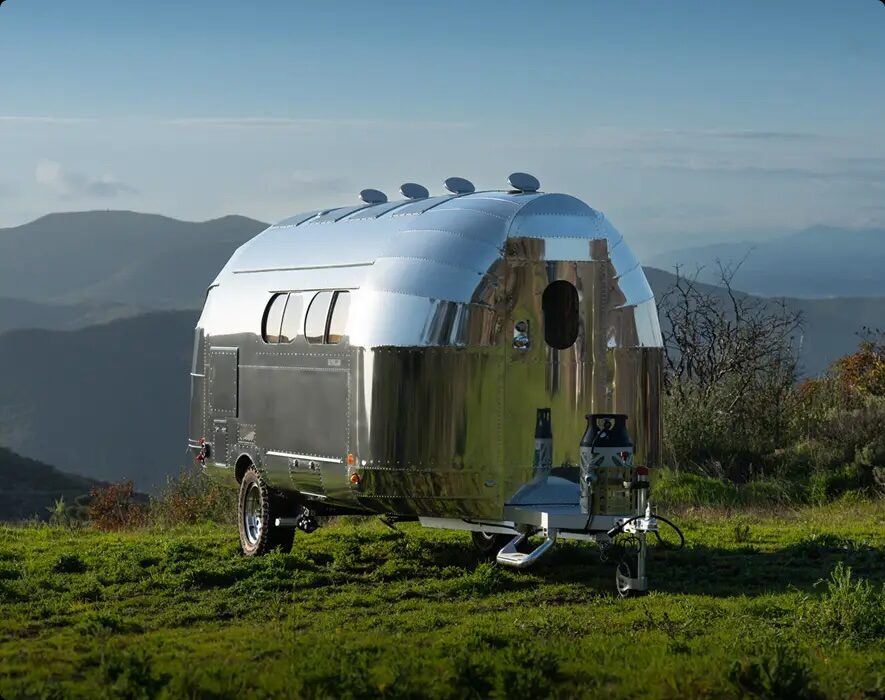
Bowlus design studio at 528 Santa Barbara Street, with a materials and finish swatch wall against exposed brick A polished Bowlus travel trailer under a Bowlus nameplate inside the workshop A Bowlus travel trailer parked on a hillside overlooking the Santa Barbara backcountry
528 Santa Barbara Street

Bowlus

Luxury travel trailer design & fabrication — American-made aluminum trailers, built and finished on-site.

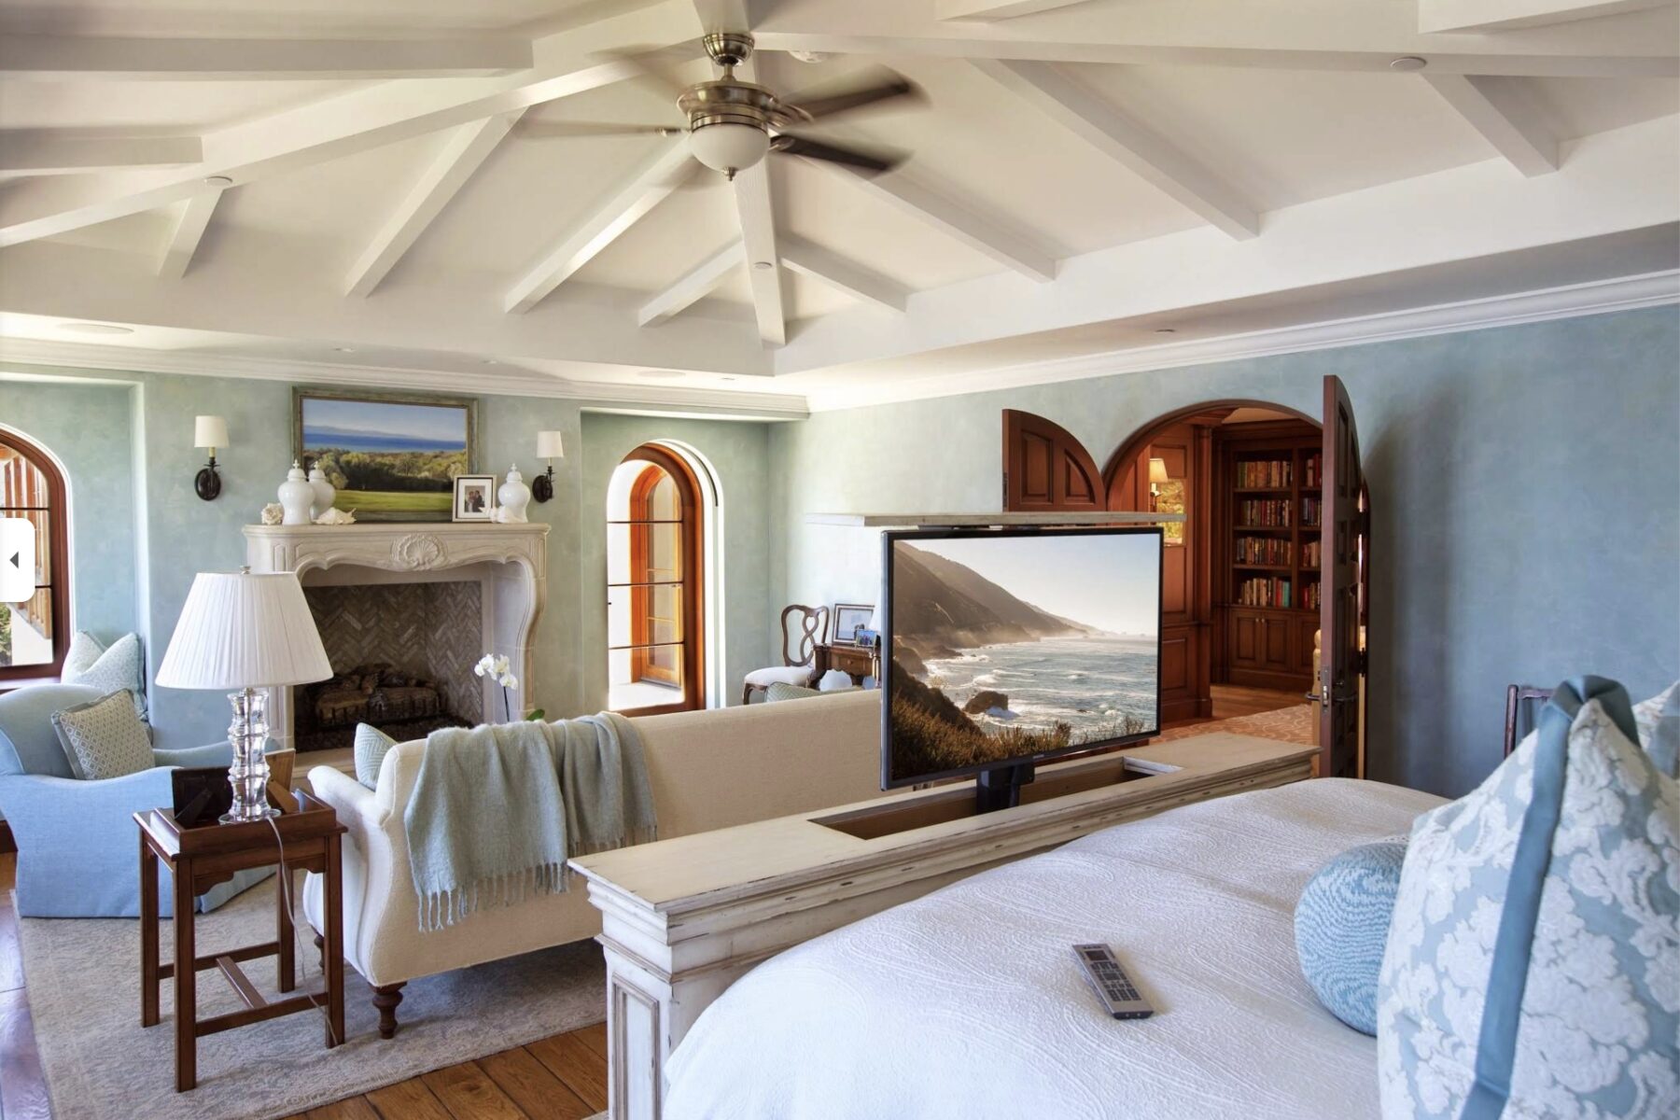
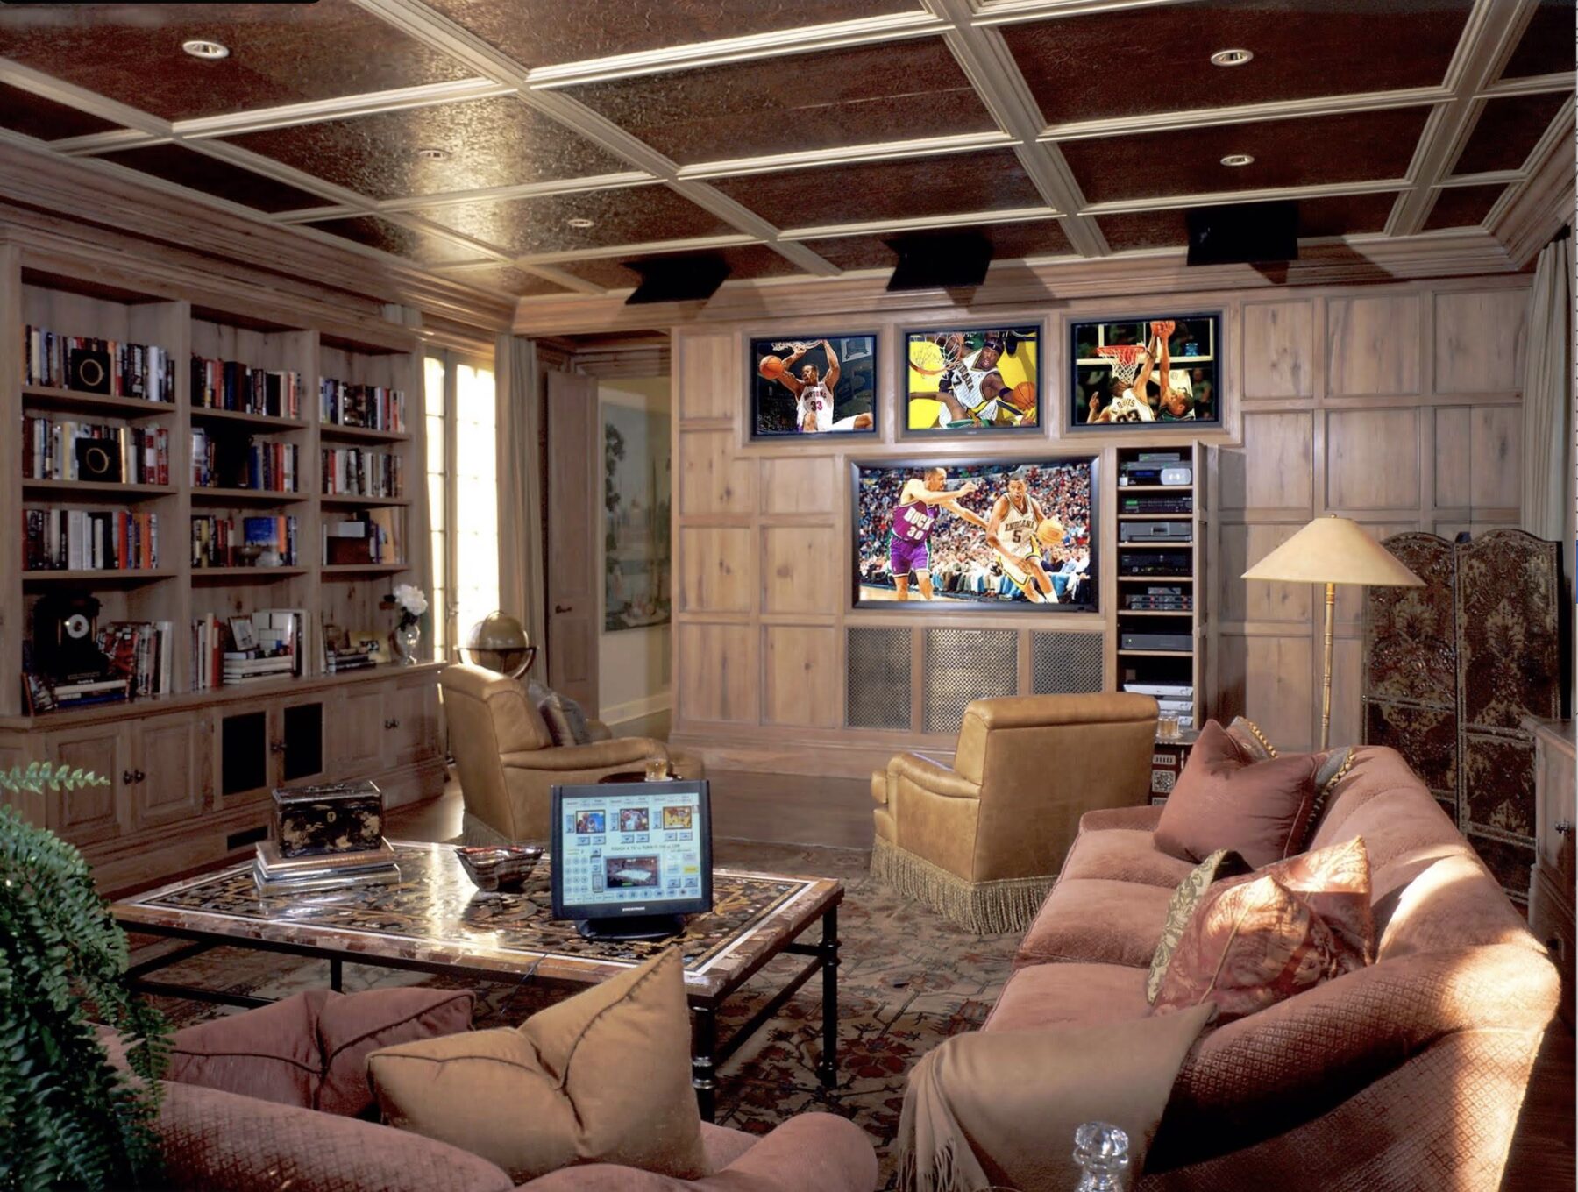
A custom home theater installation by HiFi Club, with a wall of screens built into wood paneling A discreet TV lift installation by HiFi Club, hidden into a bedroom furniture piece
208 East Cota Street

HiFi Club

Custom home theater & whole-house audio — design, installation, and calibration for serious listening rooms.

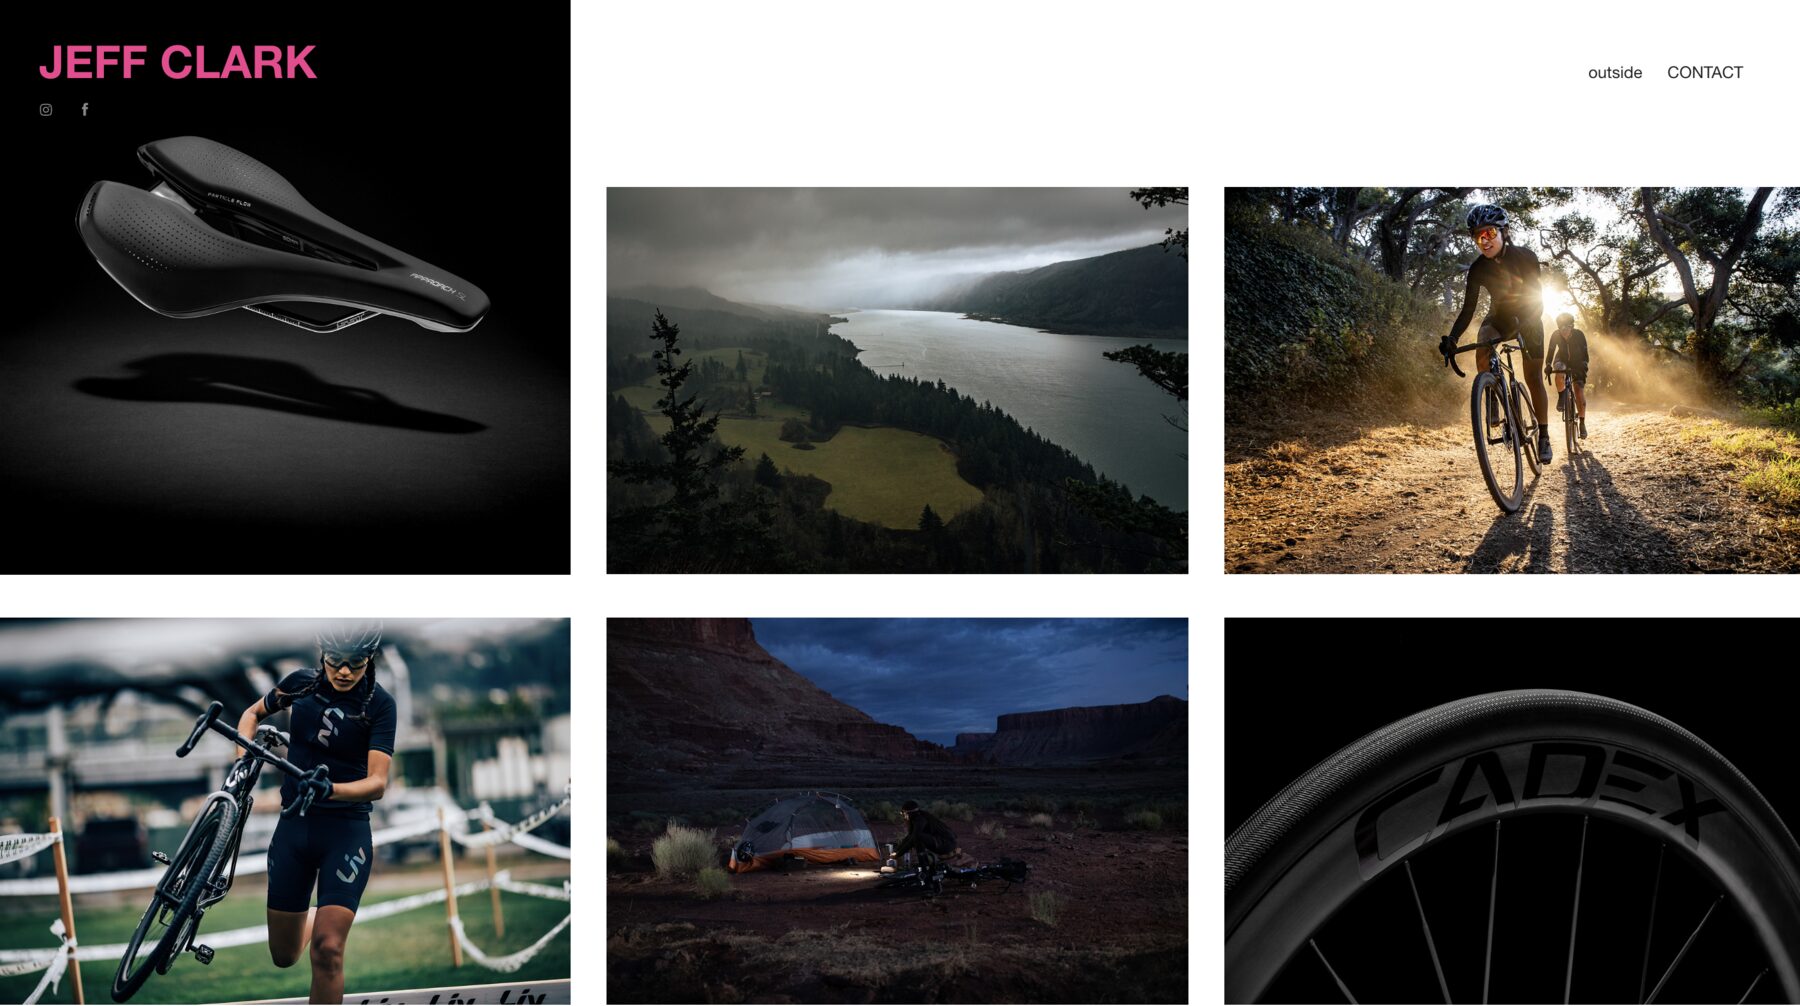
Jeff Clark Photography's portfolio site, showing commercial and outdoor lifestyle photography work
530 Santa Barbara Street

Jeff Clark Photography

Commercial & outdoor lifestyle photography — shooting product and adventure work for outdoor and cycling brands.

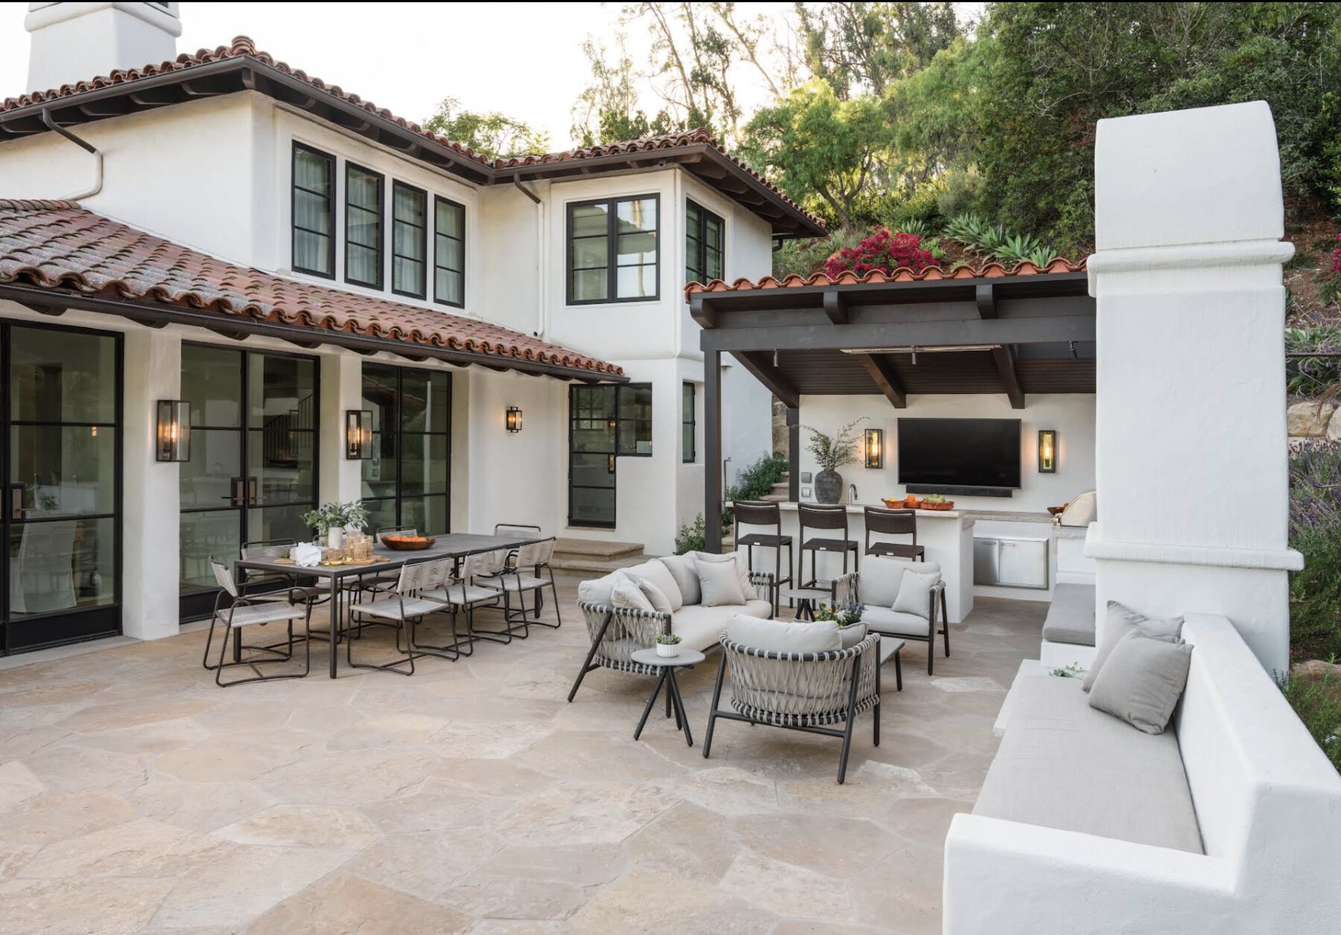
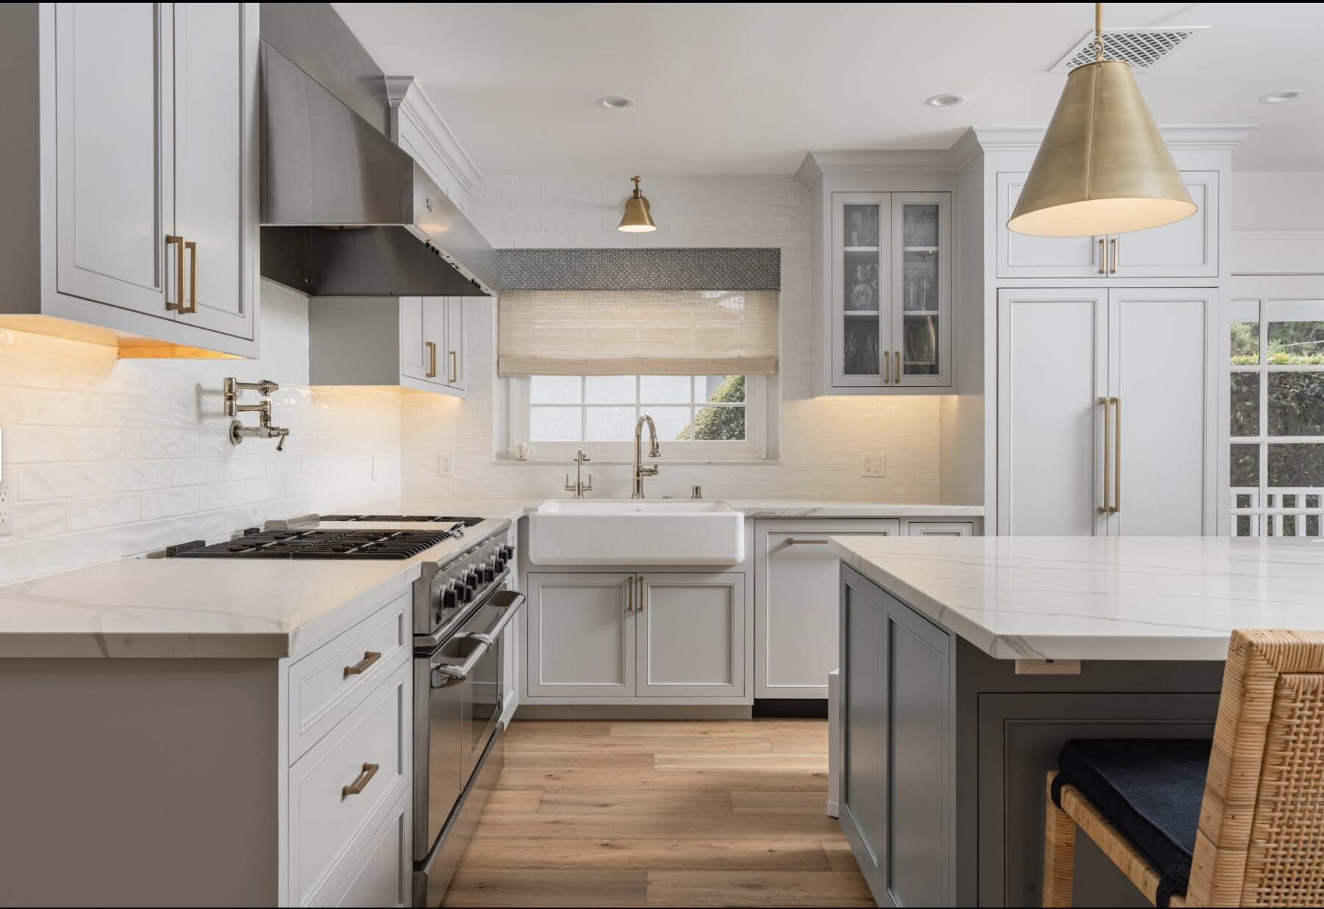
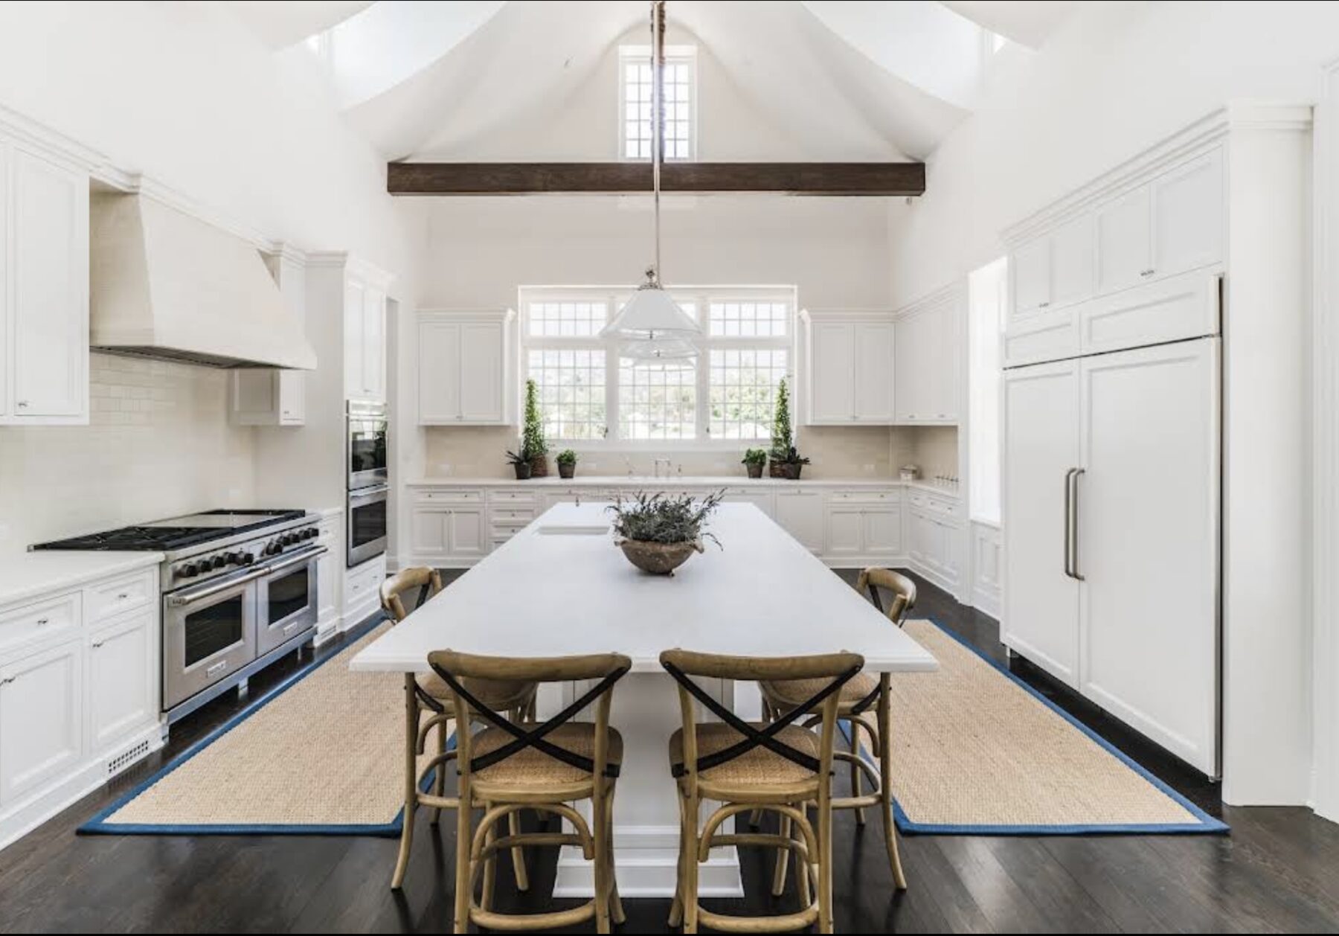
A Clear Construction kitchen remodel with a vaulted beamed ceiling and large center island A Clear Construction kitchen remodel with gray cabinetry and brass fixtures A Clear Construction outdoor living space with a covered patio, kitchen, and fireplace
532 Garden Street

Clear Construction

High-end design & build contractor — kitchen remodels, additions, and outdoor living spaces for discerning homeowners.

Let's See If It's a Fit

Come walk the space.

Talk through how your studio, showroom, or office could take shape here — tours are by appointment.

Schedule a Tour (805) 681-2878