Main Site Available Units Design Community Contact Schedule a Tour

Available for Lease · Lagoon District, Santa Barbara

218–220 East Cota

218: October 1st · 220: 30-60 Days Notice

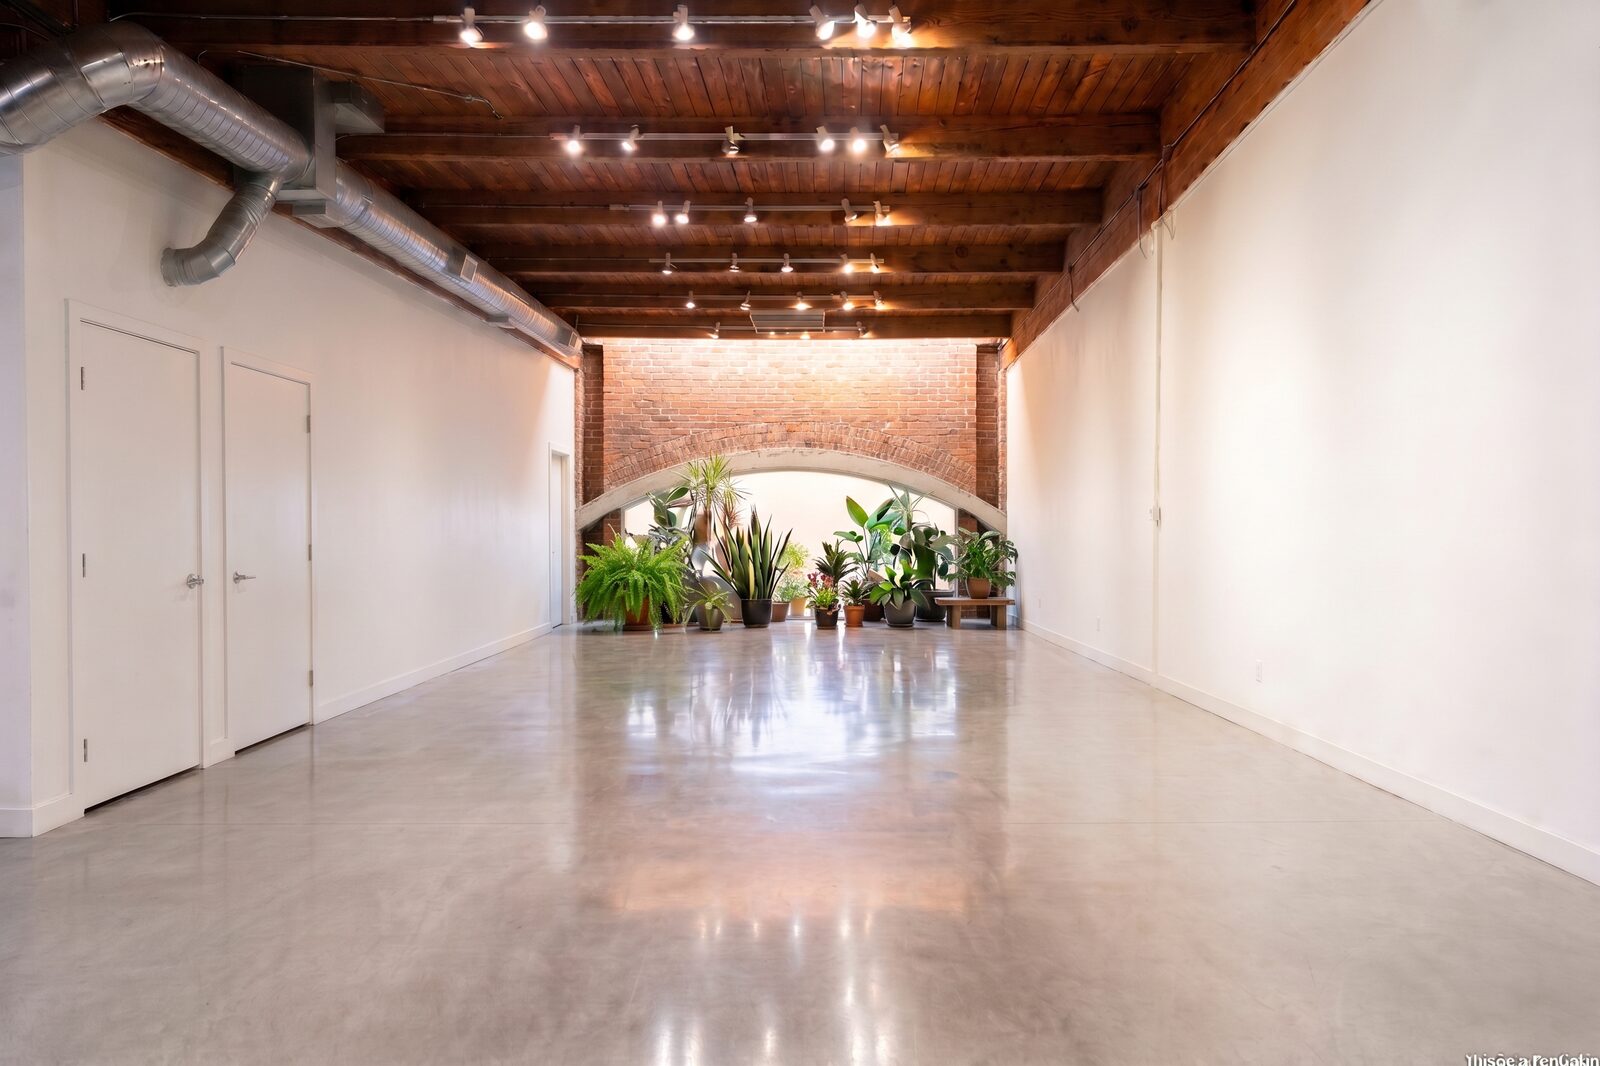
4,747 SF of space — 14-foot-plus exposed wood beam ceilings, two 10′ roll-up doors and room to build out a full studio, showroom or headquarters.

Available UnitsUnit 210Unit 218Unit 220218 + 220 Combined
4,747
Contiguous SF
14′+
Ceiling Height
NNN
Triple Net Lease
2 Units
218 + 220

Unit Summary

4,747 SF of contiguous space

Units 218 and 220 sit side by side on East Cota Street and can be leased together as 4,747 SF of contiguous space — 1,894 SF plus 2,853 SF — under 14-foot-plus exposed wood beam ceilings with brick walls and concrete floors.

Each unit has its own large 10′ roll-up door and two bathrooms, and Unit 220 has its own street entrance. Unit 218 is available October 1st and Unit 220 is available with 30–60 days notice. Either unit can also be leased on its own. The lease is NNN (triple net), and private off-street parking is included.

Highlights

  • 4,747 SF contiguous (1,894 SF + 2,853 SF)
  • 14-ft+ exposed wood beam ceilings
  • Two large 10′ roll-up doors (one per unit)
  • Two bathrooms in each unit
  • Concrete floors
  • Private off-street parking included
  • NNN / Triple Net lease

Lease Terms

Triple net (NNN) lease. NNN charges cover the property's operating costs, including taxes, insurance and common-area maintenance. Utilities, gas and cable are not included and are billed separately.

Lease rate available upon request — ask us.

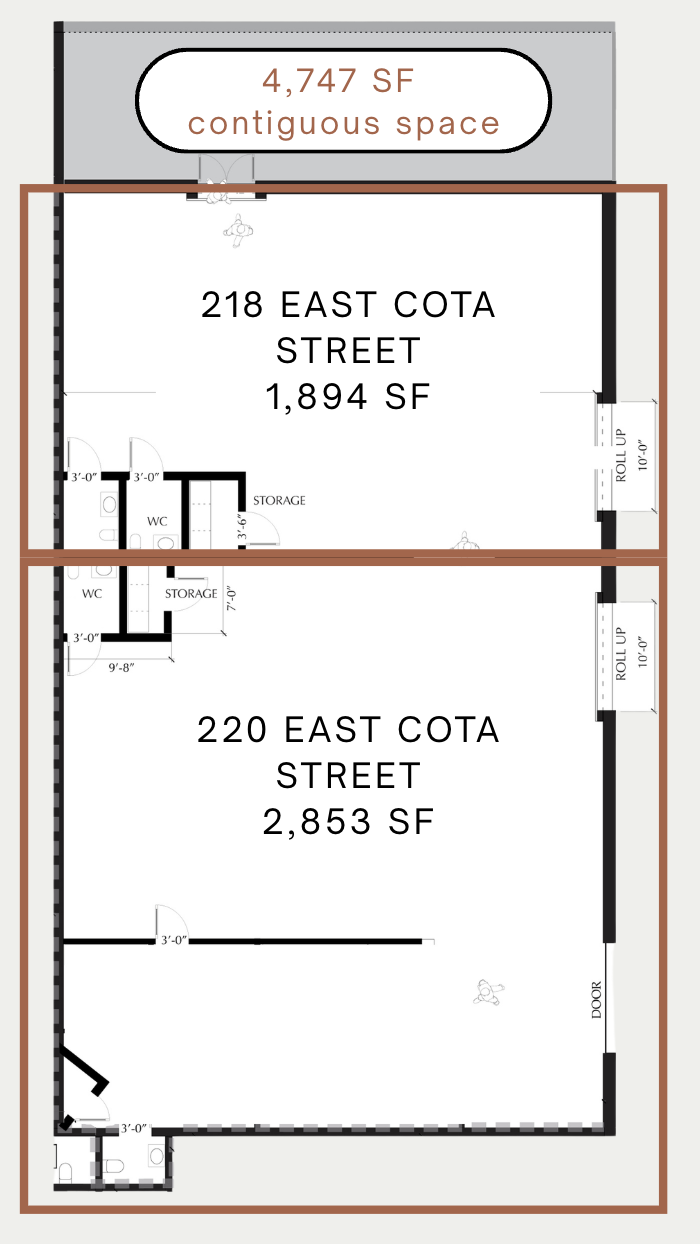
Floor plan showing Unit 218 (1,894 SF) and Unit 220 (2,853 SF) together as 4,747 SF of contiguous space

Floor Plan

Units 218 + 220 Floor Plan

Unit 218 (1,894 SF) and Unit 220 (2,853 SF) side by side — 4,747 SF of contiguous space with a 10′ roll-up door on each unit and a street entrance for Unit 220.

Combined size
4,747 SF
Unit 218
1,894 SF
Unit 220
2,853 SF
Lease
NNN / Triple Net

Also Available

More space at the Plaza

Unit 210 — concept renderingConcept rendering
Unit 210 · East Cota Street
2,300 SF
Showroom or office · reception entry · conference room
View Unit 210 →
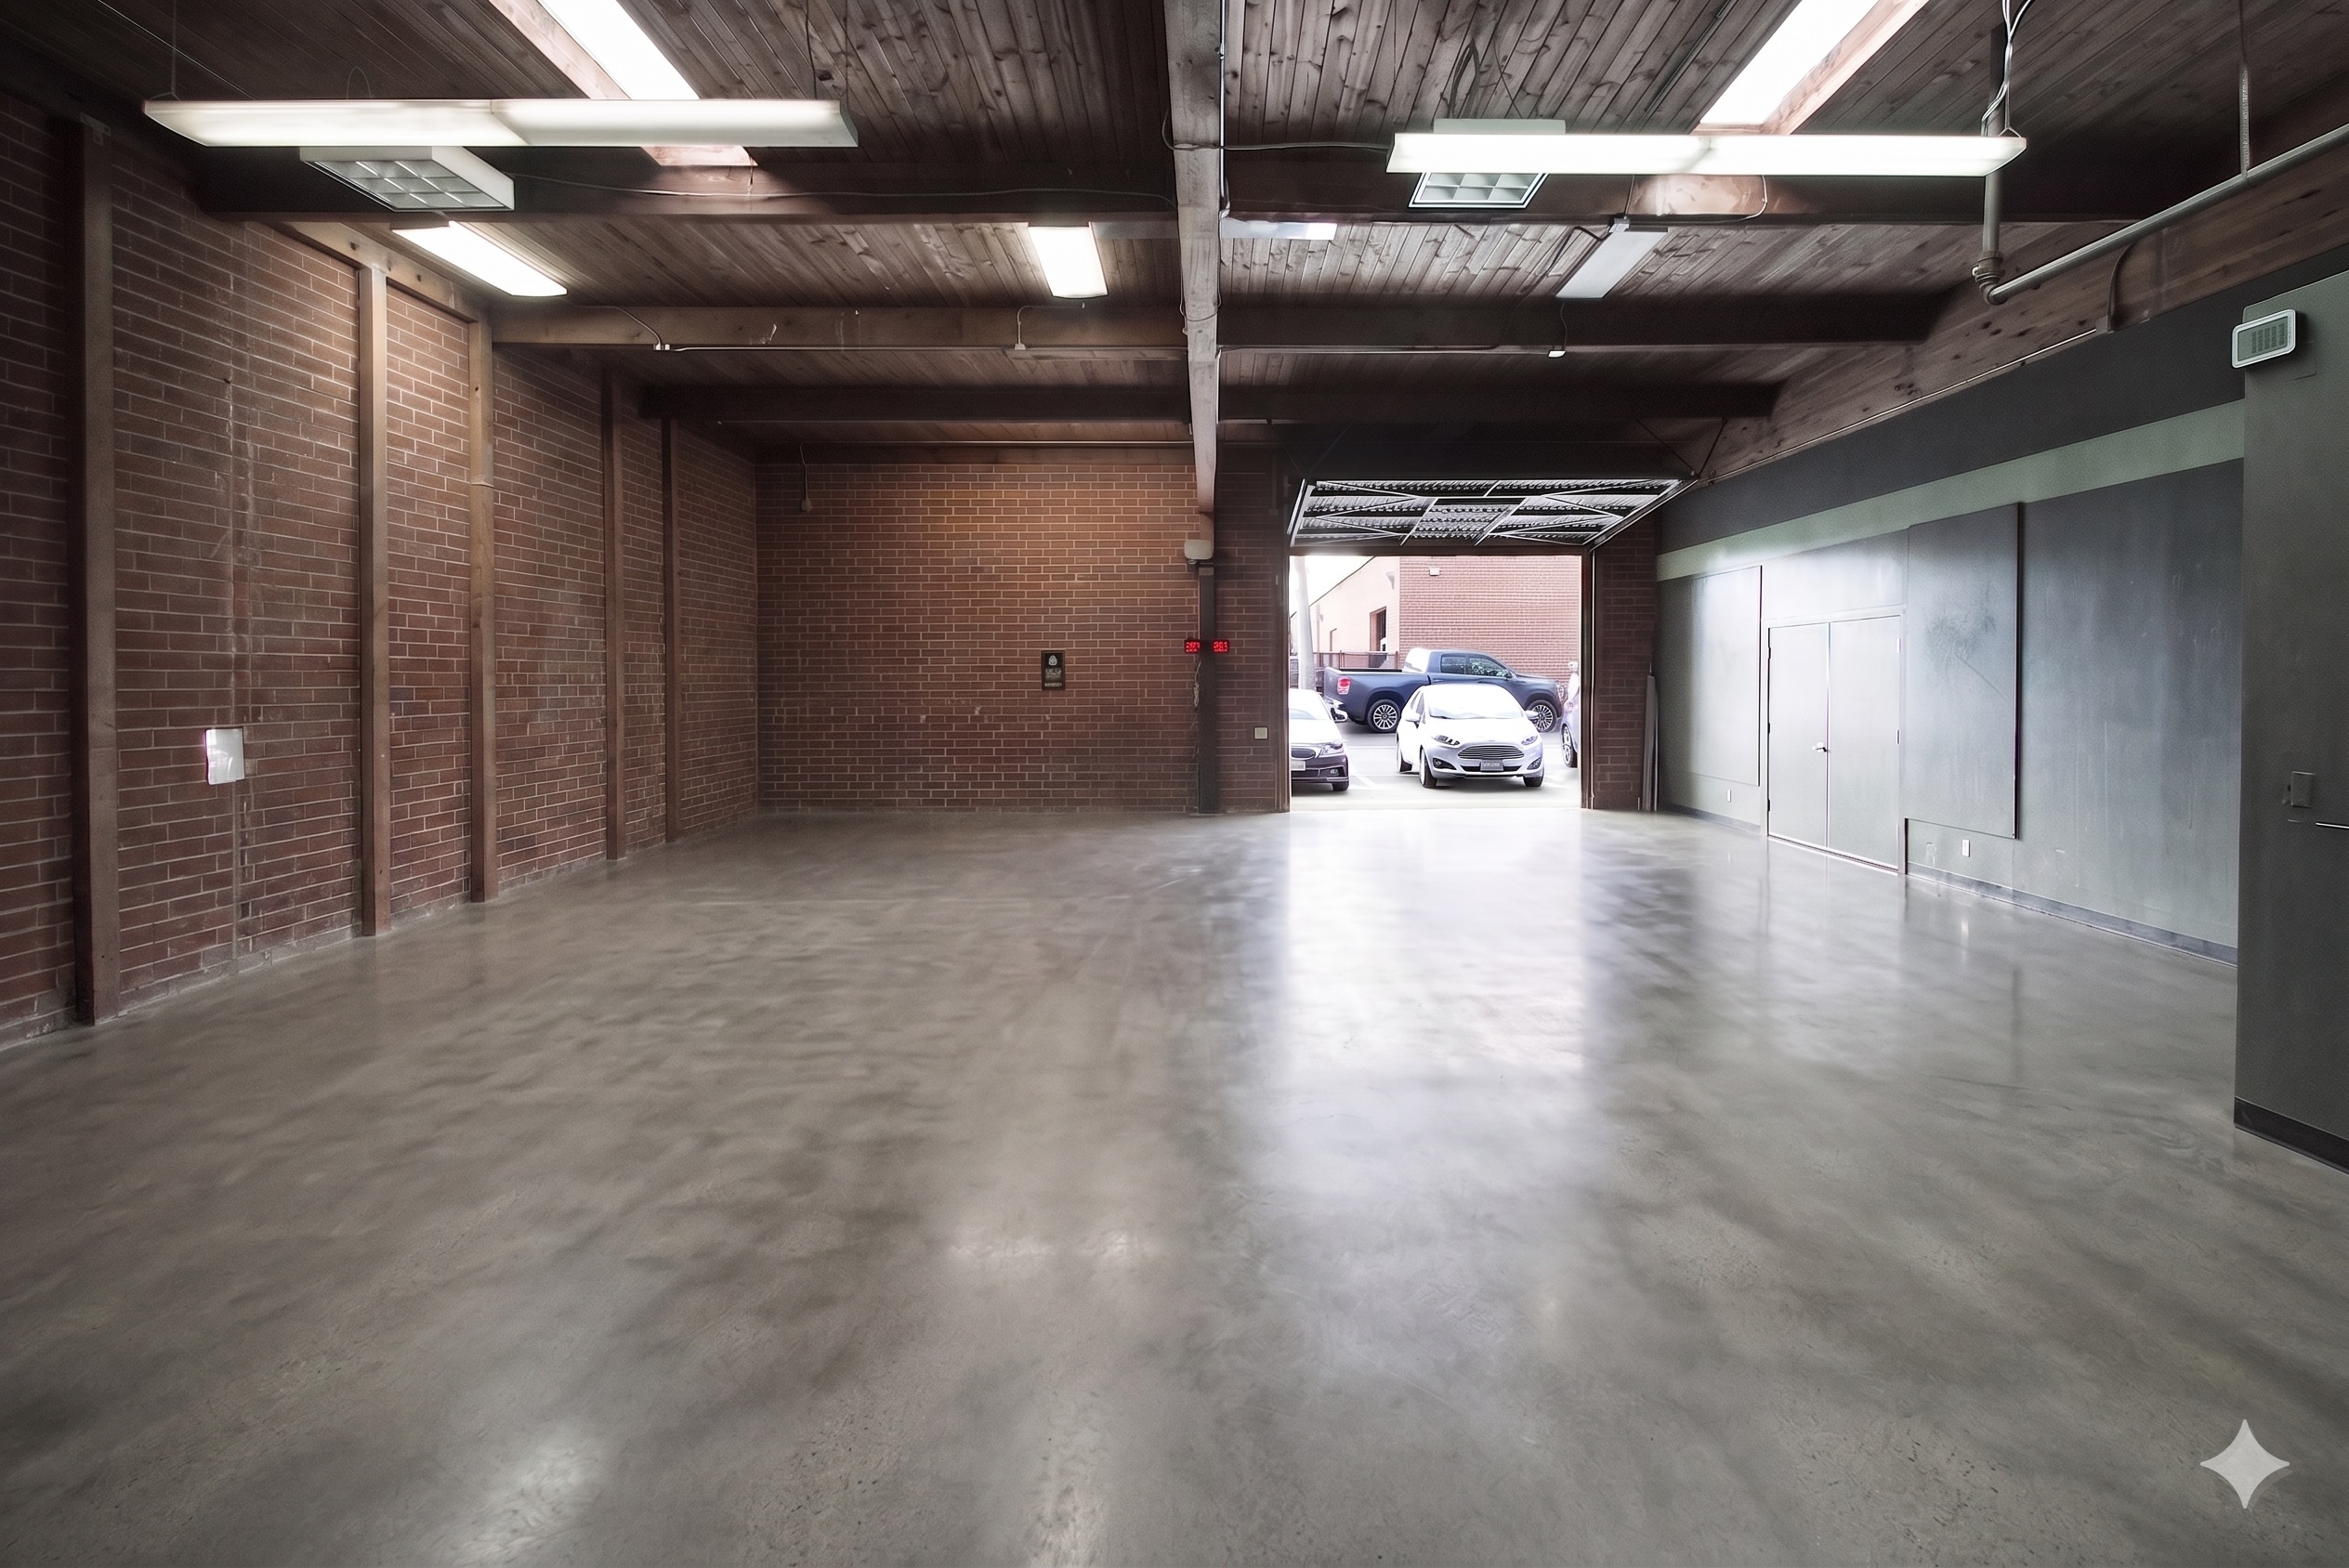
Unit 218 — concept renderingAI enhanced
Unit 218 · East Cota Street
1,894 SF
10′ roll-up door · exposed beams · can combine with 220
View Unit 218 →
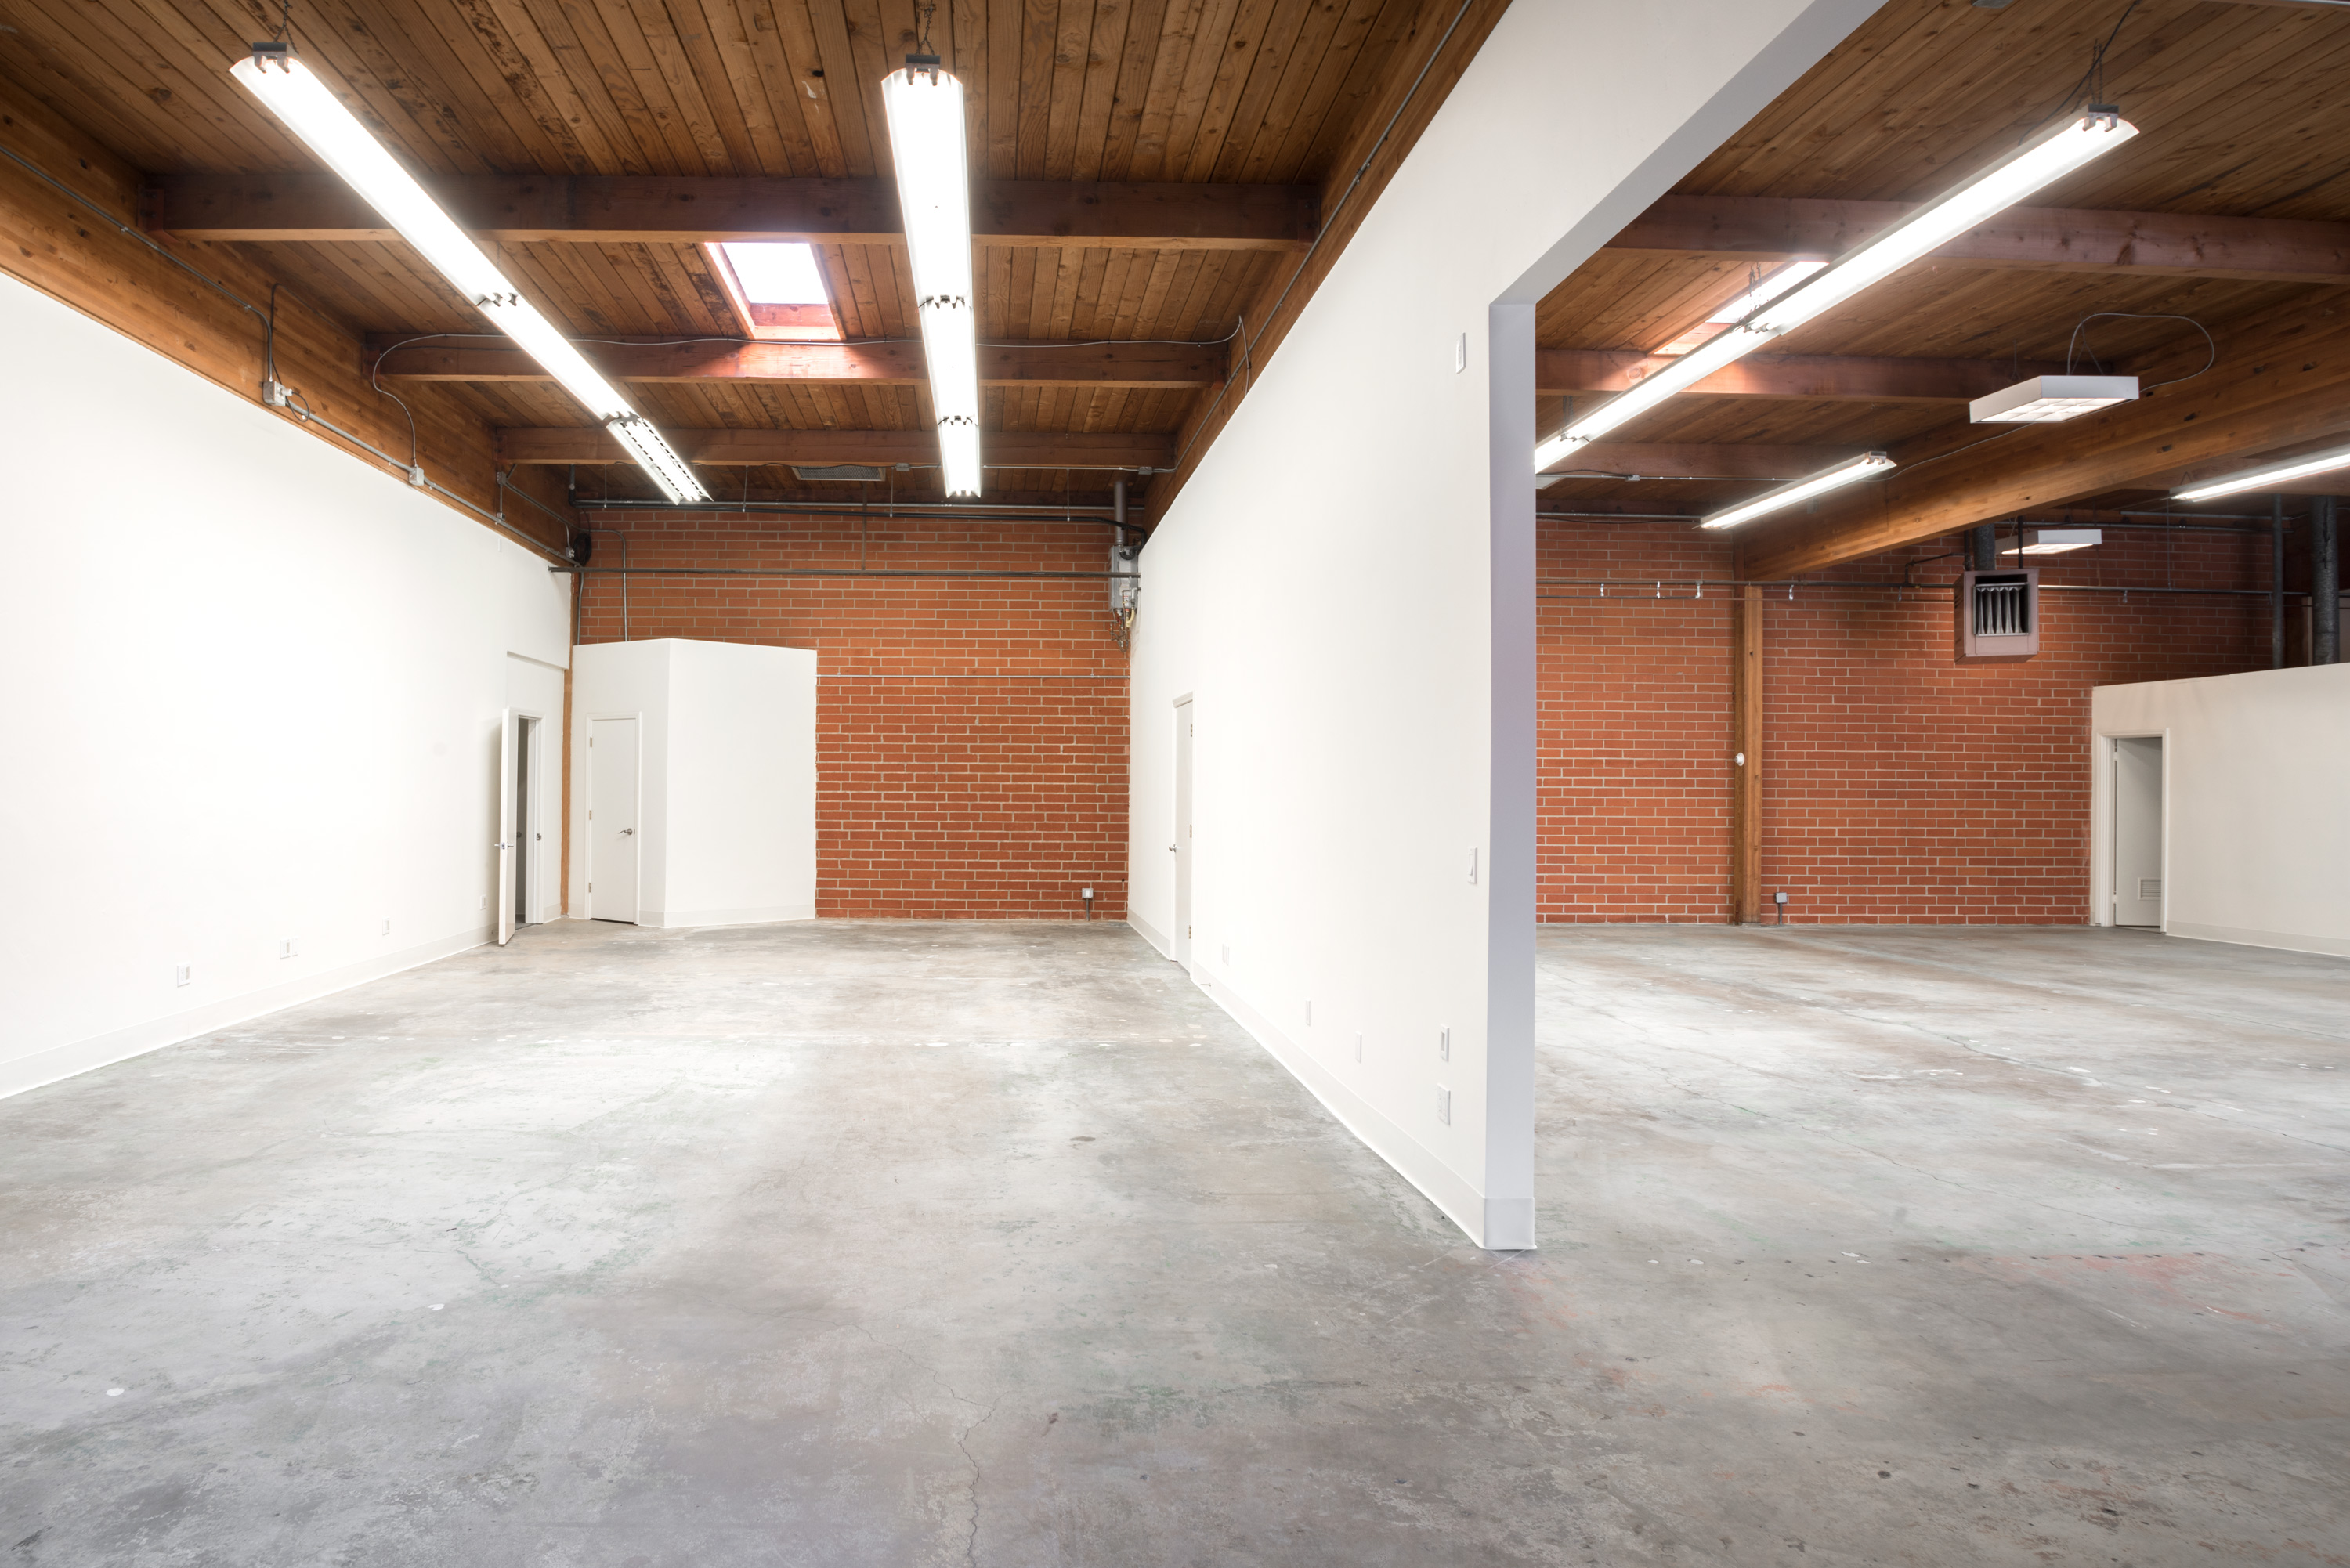
Unit 220 — interior view
Unit 220 · East Cota Street
2,853 SF
Own street entrance · 10′ roll-up door · can combine with 218
View Unit 220 →

Explore

Plaza Commercial Center

Explore the Plaza

The full property overview — all 15 units, the Lagoon District neighborhood and everything currently available.

Visit plazacommercialcenter.com →

Design Community

Meet the architects, showrooms and makers already at the Plaza, and see concept renderings for the available units.

See who's here →

Get in Touch

Schedule a tour

Tell us a little about what you're looking for and our management team will follow up with availability, lease details and tour times.

Prefer to talk? Call (805) 681-2878 or email management@plazacommercialcenter.com.